
BEDS5
BATHS3 full
SQUARE FEET3,188
MLS#2800722
STATUSActive
PROPERTY TYPEResidential - Single Family
SUBDIVISIONCrystal Bay South Phase 2B
Property Description
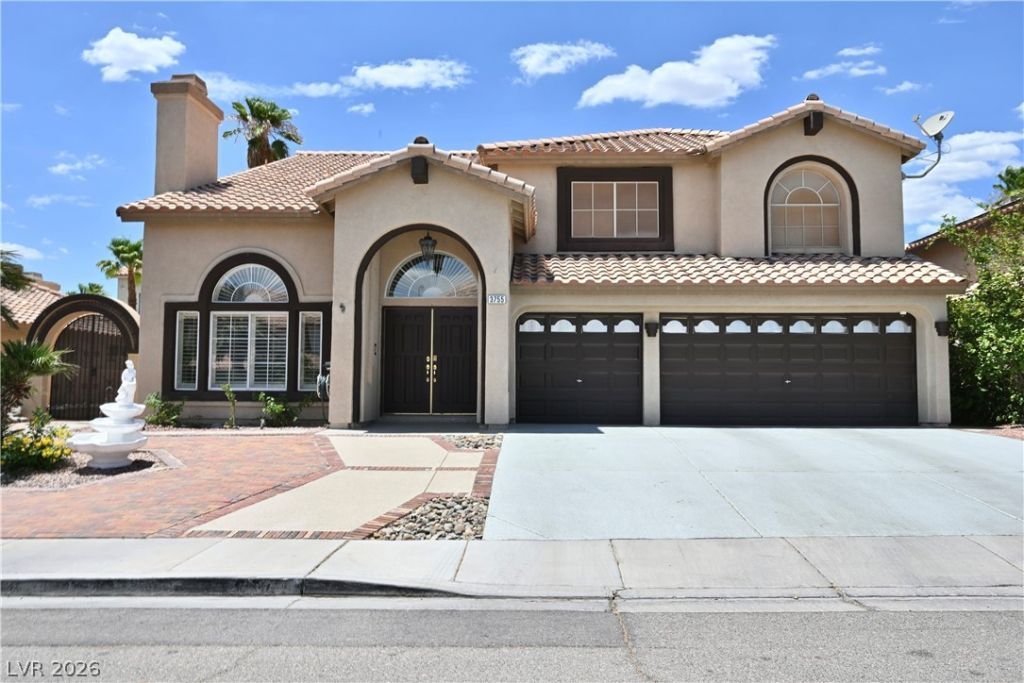
Beautiful h?us? at S?uthw???t w??th n? ??OA. Location?cl?se to everything-10 minutes away from Vegas Strip and around Chinatown. House inside has lots of upgrades-new showers, room remodel, new bedrooms with wood flooring. Front and backyard looks nice--plants, easy to take care of and save money on landscaping. Home is great for busy or retired people. Discover refine living in this 5 bedroom home with 3 car garage with a bed and bath downstairs. Grand entry into a formal living room with vaulted ceiling, fireplace and the step up to a formal dining area with a crystal chandelier for elegant dining. The home features designer touches, plantation shutters, hardwood flooring and stone flooring, and ceiling fans with lighting. The kitchen features a beautiful granite island with breakfast bar, stainless steel refrigerator, dishwasher, built-in oven, gas cook top with microwave and a breakfast nook. The sunken family room provides for great gatherings with wet bar and charming fireplace. The spacious primary suite and bathroom located upstairs has a custom built-in window seat and custom walk-in closet, The primary bath has dual sinks and glass enclosed shower. A fabulous backyard provides for a perfect environment for entertaining friends and guests. Backyard features covered patio with three ceiling fans, built-in seating area, dining area, built-in grill, and raised planter beds.
Property Features
Property Type: Residential - Single Family
Cooling: Central Air, Electric, Refrigerated
Fireplaces: 2
Garage: 3 car attached
Heating: Central, Gas, Multiple Heating Units
Home Style: Two Story
Lot Size: 0.17 Acres
Roof Type: Pitched
Stories: 2.0
Taxes: $4,403
Year Built: 1994
Amenities
Bedroom on Main Level
Ceiling Fan(s)
Window Treatments
Built-in Barbecue
Barbecue
Burglar Bar
Patio
Private Yard
Storm/Security Shutters
Feature Descriptions
Appliances: Built-In Electric Oven, Dryer, Dishwasher, Disposal, Microwave, Refrigerator, Washer
Association Amenities: None
Days on Site: 43
Fencimg: Block, Back Yard
Fireplace: Family Room, Gas, Glass Doors, Living Room
Flooring: Laminate, Tile
Laundry: Electric Dryer Hookup, Main Level, Laundry Room
Lot: Desert Landscaping, Landscaped, Rocks, < 1/4 Acre
Parcel#: 163-17-311-029
Parking: Attached, Finished Garage, Garage, Garage Door Opener, Inside Entrance, Open
Parking Notes: Attached, Finished Garage, Garage, Garage Door Opener
Patio/Porch: Covered, Patio
Sewer: Public Sewer
Special View Info: None
Utilities: Underground Utilities
Water: Public
Window: Double Pane Windows, Plantation Shutters
Room Sizes
Bedroom 4: 14 X 11
Bedroom 3: 15 X 11
Bedroom 5: 16 X 11
Bedroom 2: 13 X 11
Primary Bedroom: 16 X 16
Local Schools
High School: Spring Valley HS
Middle School: Lawrence
Elementary School: Bendorf, Patricia A.,Bendorf, Patricia A
Listed By / Shown By
Listed By
Agency Name: Executive Realty Services
Agency Contact: (702) 682-6476
Agent Name: Laura M. Nelson

Shown By
Agent Name: The Olguin Group Real Estate
Agent Phone:
Agency Title: Wardley Real Estate

Estimate Your Payment
Estimated Payment
$ 3,942.65 per month $3,322.05 Principal & Interest $366.92 Property Tax $253.69 Homeowner's Insurance
3755 Emerald Bay Circle | MLS# 2800722
This single family home located at 3755 Emerald Bay Circle, Las Vegas, NV 89147 is currently listed for sale with an asking price of $869,799. This property was built in 1994 and has 5 bedrooms and 3 full baths with 3188 sq. ft. Emerald Bay Circle is located in the Crystal Bay South Phase 2B subdivision. Search Crystal Bay South Phase 2B real estate on olguin-group-real-estate.wardleyre.com today.