
BEDS4
BATHS2 full
SQUARE FEET2,247
MLS#2808638
STATUSActive
PROPERTY TYPEResidential - Single Family
SUBDIVISIONParadise Crest
Property Description
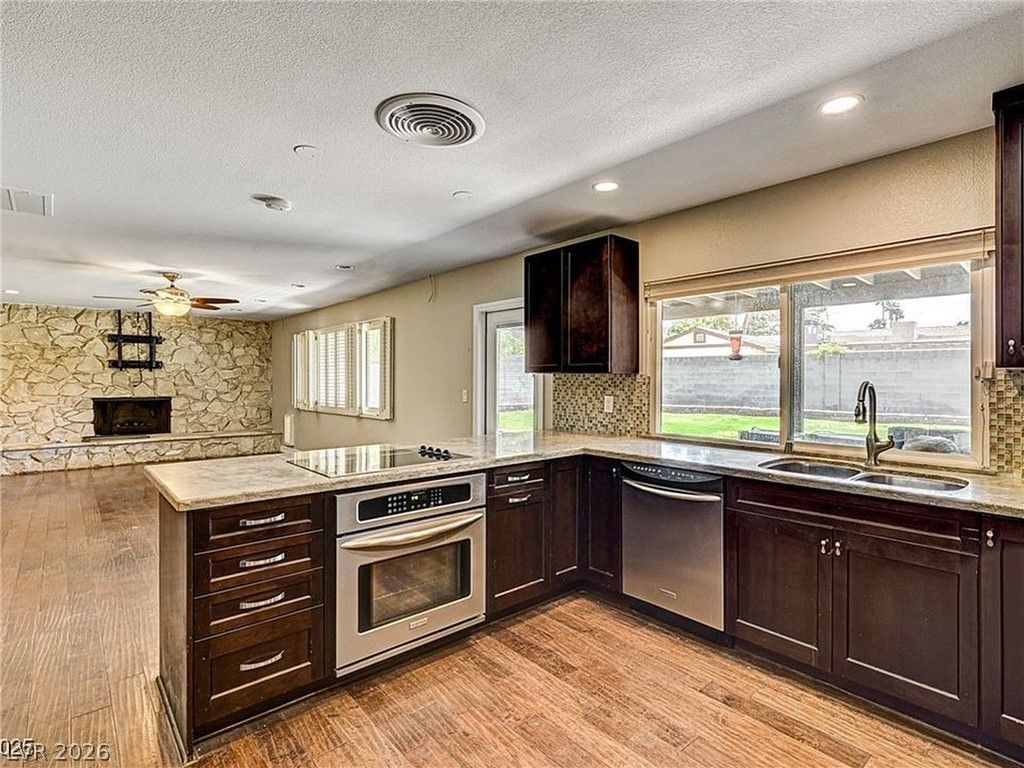
Welcome tο thiÑ? beautÑ?fullÑ? mаÑ?ntаÑ?ned single story homе feаturing 4 bedrooms, 2 bathrooms, and a spacious 2 car attached garage. Inside, warm wood flooring flows throughout the main living areas, complemented by abundant natural light. The inviting family room showcases a striking stone fireplace, while the updated kitchen offers rich cabinetry, granite counters, an island, and modern appliances. The spacious primary suite features a dual sink bath, with three additional bedrooms providing flexibility for guests, work, or recreation. Situated on a generous lot with mature trees and desert landscaping, the private backyard offers a covered patio and plenty of room for outdoor entertaining. Convenient Las Vegas location with no HOA!
Property Features
Property Type: Residential - Single Family
Cooling: Central Air, Electric
Fireplaces: 1
Garage: 2 car attached
Heating: Central, Gas
Home Style: One Story
Lot Size: 0.33 Acres
Roof Type: Tile
Stories: 1.0
Taxes: $1,606
Year Built: 1969
Amenities
Bedroom on Main Level
Primary Downstairs
None
Private Yard
Feature Descriptions
Appliances: Built-In Electric Oven, Dryer, Disposal, Refrigerator, Washer
Association Amenities: None
Days on Site: 9
Fencimg: Block, Back Yard
Fireplace: Family Room, Other
Flooring: Luxury Vinyl Plank
Laundry: Gas Dryer Hookup, Main Level
Lot: Desert Landscaping, Landscaped, < 1/4 Acre
Parcel#: 161-19-111-022
Parking: Attached, Garage, Private
Parking Notes: Attached, Garage, Private
Sewer: Public Sewer
Utilities: Underground Utilities
Water: Public
Room Sizes
Family Room: 28 X 13
Bedroom 4: 14 X 10
Bedroom 3: 11 X 11
Bedroom 2: 11 X 14
Primary Bedroom: 16 X 13
Local Schools
High School: Chaparral
Middle School: Woodbury C. W.
Elementary School: Harris, George E.,Harris, George E.
Listed By / Shown By
Listed By
Agency Name: Rentmax Property Management
Agency Contact: 702-478-8800
Agent Name: Tod A. Wever

Shown By
Agent Name: The Olguin Group Real Estate
Agent Phone:
Agency Title: Wardley Real Estate

Estimate Your Payment
Estimated Payment
$ 2,185.22 per month $1,905.84 Principal & Interest $133.83 Property Tax $145.54 Homeowner's Insurance
3753 S Rosecrest Circle | MLS# 2808638
This single family home located at 3753 S Rosecrest Circle , Las Vegas, NV 89121 is currently listed for sale with an asking price of $499,000. This property was built in 1969 and has 4 bedrooms and 2 full baths with 2247 sq. ft. S Rosecrest Circle is located in the Paradise Crest subdivision. Search Paradise Crest real estate on olguin-group-real-estate.wardleyre.com today.