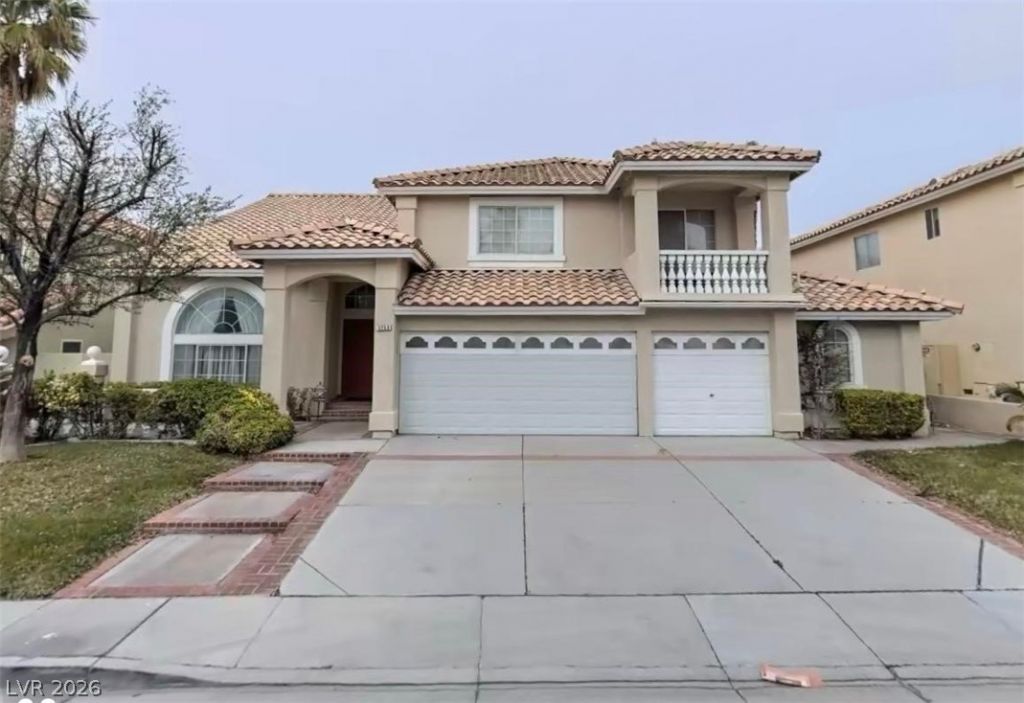

BEDS6
BATHS4 full
SQUARE FEET3,941
MLS#2776332
STATUSActive
PROPERTY TYPEResidential - Single Family
SUBDIVISIONCrystal Bay South Phase 2B
Property Description
NO AS??OC??AT??????! ????utiful large home ready f?r a ??ust a little love. Seller selling as is. Trilevel living at its best. Great opportunity for the right Buyer! Make an Offer today!!
Property Features
Property Type: Residential - Single Family
Cooling: Electric, High Efficiency
Fireplaces: 2
Garage: 3 car attached
Heating: Central, Electric, Gas
Home Style: Tri-Level
Lot Size: 0.17 Acres
Roof Type: Tile
Taxes: $4,939
Year Built: 1994
Amenities
BathroomonMainLevel
Bedroom on Main Level
ThreeQuarterBathonMainLevel
Window Treatments
Balcony
Patio
Private Yard
Feature Descriptions
Appliances: Built-In Electric Oven, Double Oven, Disposal, Gas Range
Association Amenities: None
Days on Site: 125
Fencimg: Block, Back Yard
Fireplace: Bedroom, Gas, Living Room
Flooring: Carpet, Ceramic Tile
Laundry: Electric Dryer Hookup, Gas Dryer Hookup, Main Level
Lot: Front Yard, < 1/4 Acre
Other Equipment: Water Softener Loop
Parcel#: 163-17-311-017
Parking: Attached, Garage, Private
Parking Notes: Attached, Garage, Private
Patio/Porch: Balcony, Covered, Patio
Sewer: Public Sewer
Utilities: Underground Utilities
Water: Public
Window: Blinds, Drapes
Room Sizes
Living Room: 25 X 15
Kitchen: 25 X 15
Family Room: 15 X 20
Dining Room: 14 X 10
Bedroom 6: 13 X 15
Bedroom 5: 13 X 15
Bedroom 4: 14 X 15
Bedroom 3: 10 X 20
Bedroom 2: 11 X 10
Primary Bathroom: 11 X 15
Primary Bedroom: 25 X 15
Local Schools
High School: Spring Valley HS
Middle School: Lawrence
Elementary School: Bendorf, Patricia A.,Bendorf, Patricia A
Listed By / Shown By
Listed By
Agency Name: Key Realty
Agency Contact: (702) 217-7710
Agent Name: Ricardo B. Scarrone

Shown By
Agent Name: The Olguin Group Real Estate
Agent Phone:
Agency Title: Wardley Real Estate

Estimate Your Payment
Estimated Payment
$ 3,659.26 per month $3,017.26 Principal & Interest $411.58 Property Tax $230.42 Homeowner's Insurance
3753 Lone Mesa Drive | MLS# 2776332
This single family home located at 3753 Lone Mesa Drive, Las Vegas, NV 89147 is currently listed for sale with an asking price of $790,000. This property was built in 1994 and has 6 bedrooms and 4 full baths with 3941 sq. ft. Lone Mesa Drive is located in the Crystal Bay South Phase 2B subdivision. Search Crystal Bay South Phase 2B real estate on olguin-group-real-estate.wardleyre.com today.