
BEDS2
BATHS2 full
SQUARE FEET1,811
MLS#2806260
STATUSPending
PROPERTY TYPEResidential - Single Family
SUBDIVISIONRunvee Hobart
Property Description
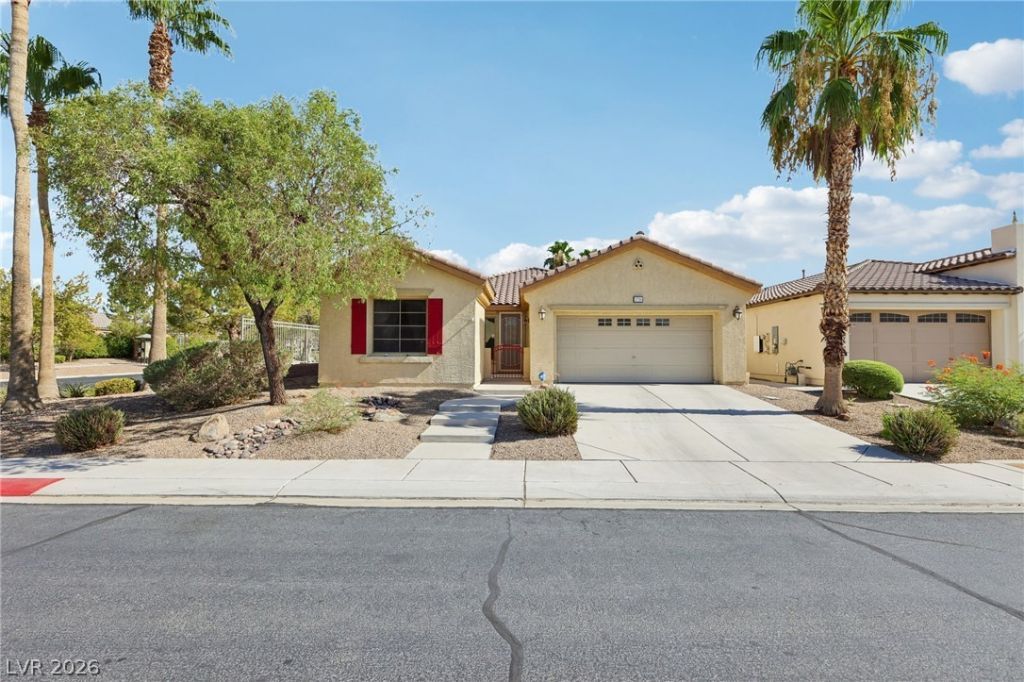
Welcome h?me t? this ??h?rm??ng ????ngl?-story residen??e ??n the desirable gated 55+ community of Ardiente in North Las Vegas! Perfectly situated on a premium corner lot just one block from the community clubhouse, this well-maintained home offers 2 bedrooms plus a versatile den, an ideal flex space for a home office, hobby room, or fitness area. The open floor plan features vaulted ceilings in the dining and great rooms, creating a bright and spacious atmosphere. The kitchen is designed for both everyday living and entertaining, offering a center island with breakfast bar, granite countertops, stainless steel appliances, and a cheerful breakfast nook. The generously sized primary suite includes a beautifully remodeled bathroom with a stylish shower and a spacious walk-in closet. The secondary bedroom is thoughtfully positioned at the front of the home, providing added privacy for guests and also features a walk-in closet. Enjoy outdoor living on the full-length screened-in patio overlooking the oversized backyard with easy-care landscaping and a peaceful rock waterfall fountain?an ideal setting for relaxing or entertaining. Residents of Ardiente enjoy exceptional resort-style amenities, including a clubhouse, swimming pool, spa, pickleball and tennis courts, park, dog park, fitness facilities, social clubs, organized activities, and a vibrant community calendar. Don't miss this wonderful opportunity to own a beautiful home in one of North Las Vegas' most sought-after active adult communities!
Property Features
Property Type: Residential - Single Family
Cooling: Central Air, Electric
Garage: 2 car attached
Heating: Central, Gas
Home Style: One Story
Lot Size: 0.16 Acres
Roof Type: Tile
Stories: 1.0
Taxes: $2,025
Year Built: 2008
Amenities
Bedroom on Main Level
Ceiling Fan(s)
Primary Downstairs
Window Treatments
Courtyard
Private Yard
Sprinkler/Irrigation
Water Feature
Feature Descriptions
Appliances: Dryer, Dishwasher, Disposal, Gas Range, Microwave, Refrigerator, Water Softener Rented, Washer
Association Amenities: Clubhouse, Dog Park, Fitness Center, Gated, Pickleball, Park, Pool, Recreation Room, Spa/Hot Tub, Security, Tennis Court(s)
Community Features: Pool
Days on Site: 22
Fencimg: Block, Partial, Wrought Iron
Flooring: Carpet, Luxury Vinyl Plank, Tile
HOA Fee: 250/ Monthly
Hot Tub: Yes
Laundry: Gas Dryer Hookup, Main Level, Laundry Room
Lot: Drip Irrigation/Bubblers, Desert Landscaping, Landscaped, Rocks, Sprinklers Timer, < 1/4 Acre
Parcel#: 123-30-414-001
Parking: Attached, Finished Garage, Garage, Garage Door Opener, Inside Entrance, Private
Parking Notes: Attached, Finished Garage, Garage, Garage Door Opener
Patio/Porch: Enclosed, Patio
Pool: Community
Sewer: Public Sewer
Swimming Pool: Yes
Utilities: Cable Available
Water: Public
Window: Blinds, Double Pane Windows, Plantation Shutters
Room Sizes
Great Room: 23 X 14
Dining Room: 10 X 8
Den: 10 X 12
Bedroom 2: 13 X 10
Primary Bedroom: 15 X 12
Local Schools
High School: Mojave
Middle School: Findlay Clifford O.
Elementary School: Dickens, D. L. Dusty,Dickens, D. L. Dust
Listed By / Shown By
Listed By
Agency Name: Simply Vegas
Agency Contact: (702) 622-6960
Agent Name: Helen E. Riley

Shown By
Agent Name: The Olguin Group Real Estate
Agent Phone:
Agency Title: Wardley Real Estate

Estimate Your Payment
Estimated Payment
$ 1,809.03 per month $1,523.91 Principal & Interest $168.75 Property Tax $116.38 Homeowner's Insurance
3736 Jasmine Heights Avenue | MLS# 2806260
This single family home located at 3736 Jasmine Heights Avenue, North Las Vegas, NV 89081 is currently listed for sale with an asking price of $399,000. This property was built in 2008 and has 2 bedrooms and 2 full baths with 1811 sq. ft. Jasmine Heights Avenue is located in the Runvee Hobart subdivision. Search Runvee Hobart real estate on olguin-group-real-estate.wardleyre.com today.