
BEDS4
BATHS3 full 1 partial
SQUARE FEET2,563
MLS#2807399
STATUSActive
PROPERTY TYPEResidential - Single Family
SUBDIVISIONSavannah
Property Description
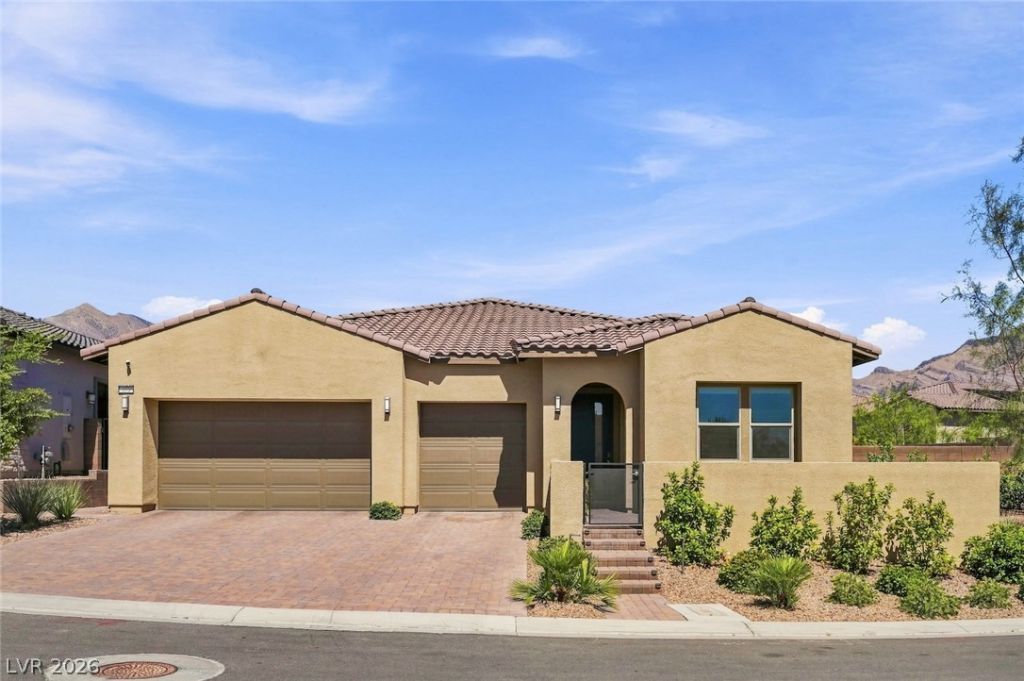
Locat?d in th? gated ???v?nn?h ???mmunity of Summerlin, this b?aut??fully maintained single-story home sits on an oversized corner lot and offers 4 bedrooms plus a den, 3.5 baths and a 3-car garage. Built in 2021, the home features 10-foot ceilings, a spacious open layout and a well-appointed kitchen with a large island, quartz countertops and upgraded cabinetry. Smart-home automation, filtered alkaline water and zebra shades add convenience throughout. The backyard is designed for easy outdoor living with a putting green, synthetic grass, pavers, a fountain, fire pit, lime tree and covered patio with ceiling fan. The home is in excellent condition and the SID has been completely paid off.
Property Features
Property Type: Residential - Single Family
Cooling: Central Air, Electric
Garage: 3 car attached
Heating: Central, Gas
Home Style: One Story
Lot Size: 0.25 Acres
Roof Type: Tile
Stories: 1.0
Taxes: $8,175
Year Built: 2021
Amenities
BathroomonMainLevel
Bedroom on Main Level
Ceiling Fan(s)
Primary Downstairs
Window Treatments
Porch
Patio
Private Yard
Water Feature
Feature Descriptions
Appliances: Built-In Gas Oven, Dryer, Dishwasher, ENERGY STAR Qualified Appliances, Gas Cooktop, Disposal, Microwave, Refrigerator, Water Purifier, Washer
Association Amenities: Gated, Park
Days on Site: 20
Exterior: Frame, Stucco
Fencimg: Block, Back Yard
Flooring: Carpet, Luxury Vinyl Plank
HOA Fee: 85/ Monthly
Laundry: Cabinets, Gas Dryer Hookup, Laundry Room, Sink
Lot: 1/4 to 1 Acre Lot, Desert Landscaping, Landscaped, Synthetic Grass
Parcel#: 137-27-514-013
Parking: Attached, Garage, Garage Door Opener, Inside Entrance, Private
Parking Notes: Attached, Garage, Garage Door Opener, Inside Entrance
Patio/Porch: Covered, Patio, Porch
Sewer: Public Sewer
Utilities: Underground Utilities
Water: Public
Window: Double Pane Windows, Window Treatments
Room Sizes
Dining Room: 13 X 12
Bedroom 4: 11 X 11
Bedroom 3: 11 X 11
Bedroom 2: 11 X 11
Primary Bedroom: 14 X 18
Den: 10 X 11
Family Room: 14 X 21
Local Schools
High School: Palo Verde
Middle School: Becker
Elementary School: Givens, Linda Rankin,Givens, Linda Ranki
Listed By / Shown By
Listed By
Agency Name: Real Broker LLC
Agent Name: Yvonne Hunter

Shown By
Agent Name: The Olguin Group Real Estate
Agent Phone:
Agency Title: Wardley Real Estate

Estimate Your Payment
Estimated Payment
$ 5,717.21 per month $4,678.67 Principal & Interest $681.25 Property Tax $357.29 Homeowner's Insurance
373 Jackalberry Street | MLS# 2807399
This single family home located at 373 Jackalberry Street, Las Vegas, NV 89138 is currently listed for sale with an asking price of $1,225,000. This property was built in 2021 and has 4 bedrooms and 3 full and 1 partial baths with 2563 sq. ft. Jackalberry Street is located in the Savannah subdivision. Search Savannah real estate on olguin-group-real-estate.wardleyre.com today.