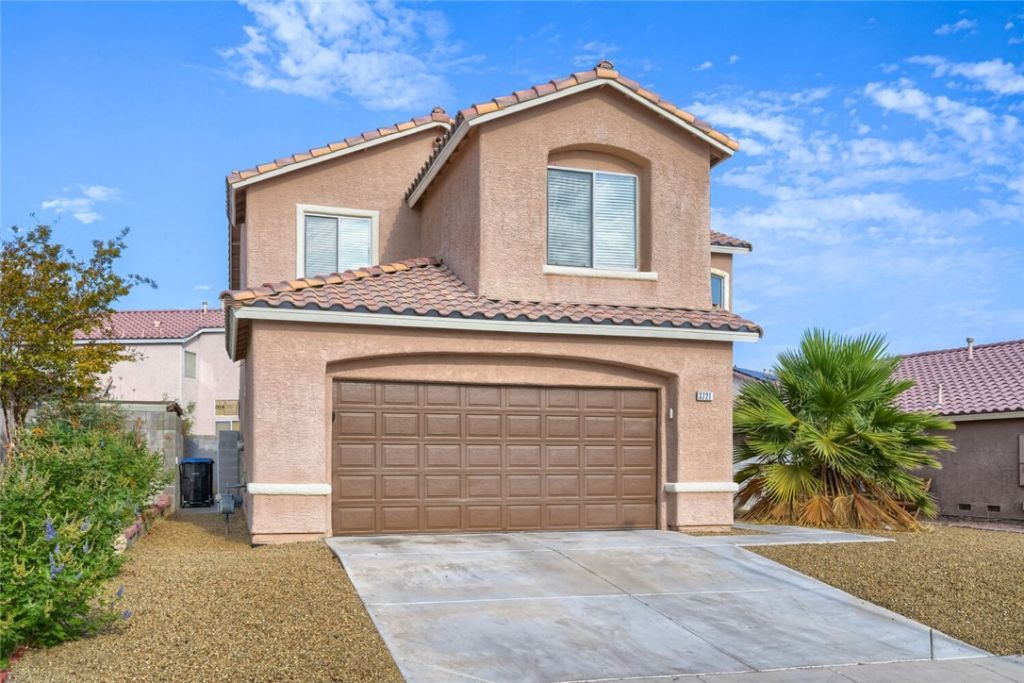

BEDS3
BATHS2 full 1 partial
SQUARE FEET1,723
MLS#2807057
STATUSActive Under Contract
PROPERTY TYPEResidential - Single Family
SUBDIVISIONCheyenne Plateau
Property Description
Welcome t? thi?? tradit???n?l 3?b?dr?om, 2.5-bathroom Two-??tor?? Home Is Move-in Ready in the desirable Cheyenne Plateau neighborhood. This home features a classic and functional floor plan, highlighted by a warm living room centered around a cozy fireplace. The well-appointed kitchen is detailed with elegant countertops and appliances. The primary bedroom serves as a comfortable retreat, complete with a large walk-in closet and an attached primary bathroom featuring a convenient double-sink vanity. Step outside to enjoy a private, fully fenced-in backyard that provides a great space for outdoor relaxation or entertaining. Ideally situated, this home is conveniently located near parks, schools, shopping, dining, and major freeways for an easy commute. Schedule your private showing today!
Property Features
Property Type: Residential - Single Family
Cooling: Central Air, Electric
Fireplaces: 1
Garage: 2 car attached
Heating: Central, Electric
Home Style: Two Story
Lot Size: 0.13 Acres
Roof Type: Tile
Stories: 2.0
Taxes: $1,686
Year Built: 1997
Amenities
BathroomonMainLevel
Ceiling Fan(s)
HalfBathonMainLevel
Private Yard
Feature Descriptions
Appliances: Dishwasher, Disposal, Gas Range, Refrigerator
Association Amenities: None
Days on Site: 16
Exterior: Frame, Stucco
Fencimg: Block, Back Yard
Fireplace: Gas, Living Room
Flooring: Carpet, Luxury Vinyl Plank
Laundry: Gas Dryer Hookup, Main Level
Lot: Desert Landscaping, Landscaped, < 1/4 Acre
Parcel#: 139-10-210-133
Parking: Attached, Garage, Private
Parking Notes: Attached, Garage, Private
Sewer: Public Sewer
Utilities: Underground Utilities
Water: Public
Room Sizes
Kitchen: 8 X 8
Living Room: 13 X 14
Bedroom 3: 10 X 10
Bedroom 2: 10 X 10
Primary Bedroom: 15 X 13
Local Schools
High School: Canyon Springs HS
Middle School: Sedway Marvin M
Elementary School: Wilhelm, Elizabeth,Wilhelm, Elizabeth
Listed By / Shown By
Listed By
Agency Name: Entera Realty LLC
Agency Contact: 888-216-6364
Agent Name: Robert E. Salmons Jr

Shown By
Agent Name: The Olguin Group Real Estate
Agent Phone:
Agency Title: Wardley Real Estate

Estimate Your Payment
Estimated Payment
$ 1,702.26 per month $1,450.96 Principal & Interest $140.50 Property Tax $110.80 Homeowner's Insurance
3721 Penny Cross Drive | MLS# 2807057
This single family home located at 3721 Penny Cross Drive, North Las Vegas, NV 89032 is currently listed for sale with an asking price of $379,900. This property was built in 1997 and has 3 bedrooms and 2 full and 1 partial baths with 1723 sq. ft. Penny Cross Drive is located in the Cheyenne Plateau subdivision. Search Cheyenne Plateau real estate on olguin-group-real-estate.wardleyre.com today.