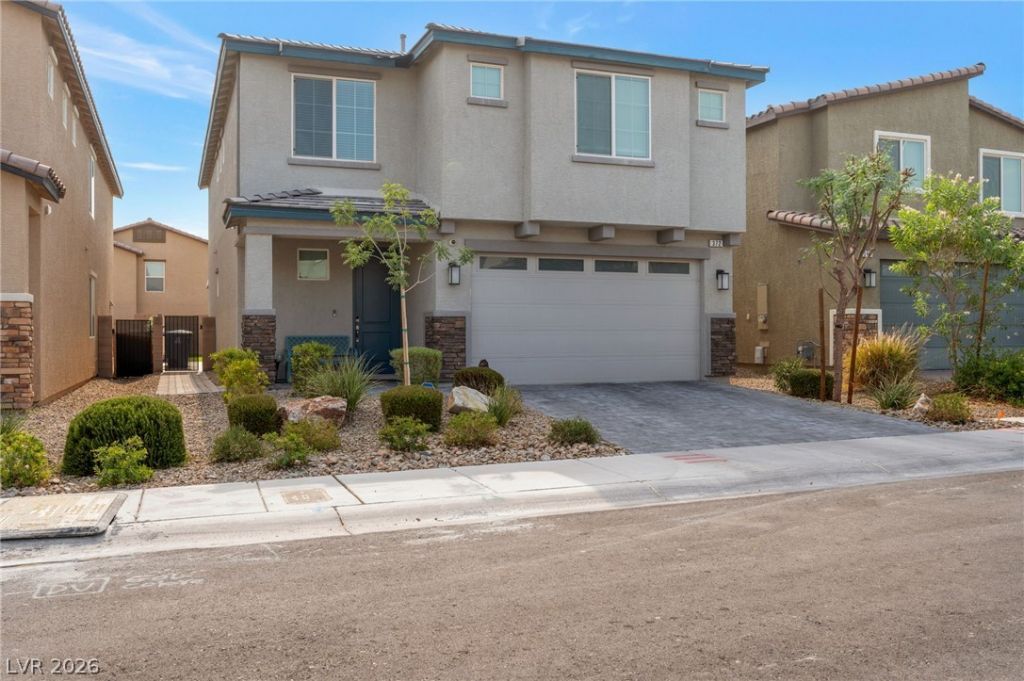

BEDS5
BATHS3 full
SQUARE FEET2,622
MLS#2791244
STATUSActive
PROPERTY TYPEResidential - Single Family
SUBDIVISIONBlm 33
Property Description
Modern liv??ng with ??pa???, ???mf?rt, ?nd quiet privacy, thoughtfull?? de??igned living tucked inside a cul-desaccommunity. The kitchen invites connection with granite counters, an oversized island made for gathering, double ovens, stainless steel appliances, and 42 soft-close cabinetry. A downstairs bedroom with a nearby bath, provides versatile space for guests, work, or evolving needs. Upstairs, a generousgame room or secondary family retreat sets the stage for movie nights, celebrations, or relaxed evenings at home. Energy-efficient dual-pane windows, home automation, and a laundry room with overhead storage enhance everyday convenience. The backyard is ready for entertaining or quiet moments under the desert sky. Additional features include a water softener, security system, refrigerator, blinds, paver driveway, BBQ gas stub, and a low $37/month HOA. Close to parks, fitness centers, dining, shopping, &freeway access?this is where comfort, convenience, & connection come together.
Property Features
Property Type: Residential - Single Family
Cooling: Central Air, Electric, High Efficiency,2 Units
Garage: 2 car attached
Heating: Gas, High Efficiency, Multiple Heating Units
Home Style: Two Story
Lot Size: 0.09 Acres
Roof Type: Tile
Stories: 2.0
Taxes: $4,860
Year Built: 2020
Amenities
BathroomonMainLevel
Bedroom on Main Level
Ceiling Fan(s)
ThreeQuarterBathonMainLevel
Window Treatments
Programmable Thermostat
Barbecue
Patio
Private Yard
Sprinkler/Irrigation
Feature Descriptions
Appliances: Built-In Gas Oven, Double Oven, Dishwasher, Gas Cooktop, Disposal, Microwave, Refrigerator, Water Softener Owned, Water Heater
Days on Site: 76
Fencimg: Block, Back Yard
Flooring: Carpet, Ceramic Tile, Tile
HOA Fee: 37/ Monthly
Laundry: Gas Dryer Hookup, Main Level, Laundry Room
Lot: Drip Irrigation/Bubblers, Desert Landscaping, Garden, Landscaped, < 1/4 Acre
Parcel#: 138-28-821-105
Parking: Attached, Garage, Inside Entrance, Private
Parking Notes: Attached, Garage, Inside Entrance, Private
Patio/Porch: Covered, Patio
Sewer: Public Sewer
Special View Info: None
Utilities: Above Ground Utilities, Cable Available, Underground Utilities
Water: Public
Window: Blinds, Double Pane Windows, Low-Emissivity Windows
Room Sizes
Family Room: 18 X 15
Kitchen: 15 X 12
Dining Room: 12 X 12
Bedroom 5: 11 X 10
Bedroom 4: 10 X 10
Bedroom 3: 12 X 11
Bedroom 2: 12 X 11
Primary Bedroom: 17 X 17
Local Schools
High School: Palo Verde
Middle School: Johnson Walter
Elementary School: Jacobson, Walter E.,Jacobson, Walter E.
Listed By / Shown By
Listed By
Agency Name: Realty ONE Group, Inc
Agency Contact: (702) 343-3898
Agent Name: Apollo K. Tillman

Shown By
Agent Name: The Olguin Group Real Estate
Agent Phone:
Agency Title: Wardley Real Estate

Estimate Your Payment
Estimated Payment
$ 2,620.82 per month $2,058.61 Principal & Interest $405.00 Property Tax $157.21 Homeowner's Insurance
372 Soubrette Court | MLS# 2791244
This single family home located at 372 Soubrette Court, Las Vegas, NV 89145 is currently listed for sale with an asking price of $539,000. This property was built in 2020 and has 5 bedrooms and 3 full baths with 2622 sq. ft. Soubrette Court is located in the Blm 33 subdivision. Search Blm 33 real estate on olguin-group-real-estate.wardleyre.com today.