
BEDS2
BATHS1 full
SQUARE FEET728
MLS#2800369
STATUS(Bank Owned) - Active
PROPERTY TYPEResidential - Mobile Home
SUBDIVISIONDesert Inn Mobile Estate 1
Property Description
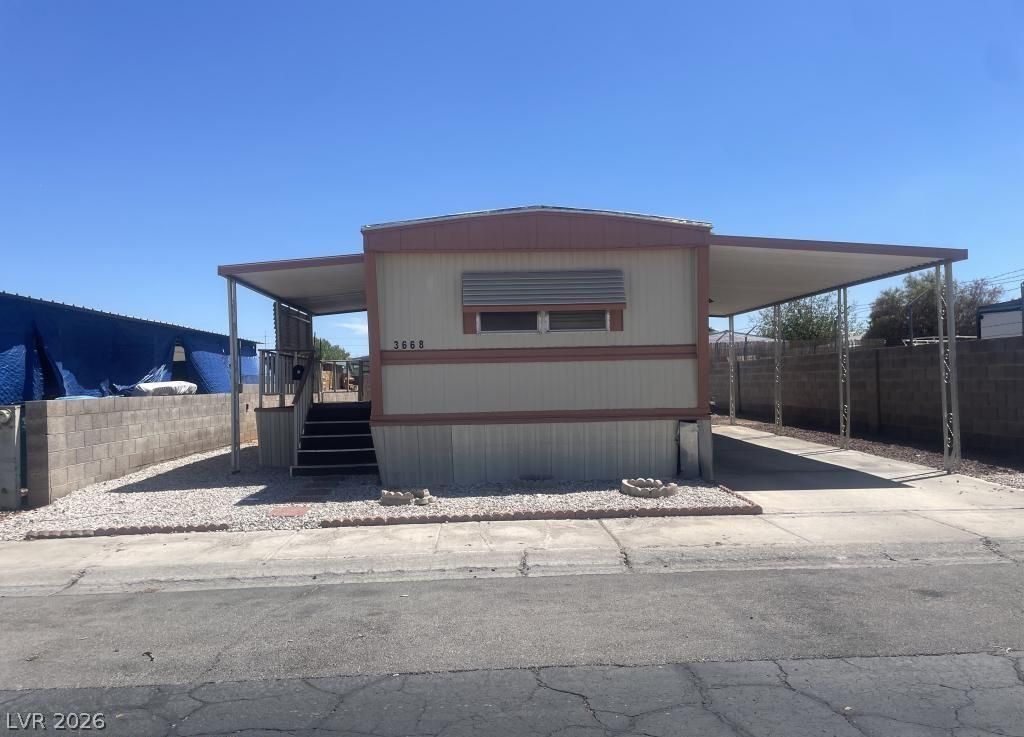
Nice mаnufaÑ?tured homе wÑ?th 2 bеdrοοmÑ? and 1 baths located in аn agе restricted community in east Las Vegas, close to Boulder Highway, which is a busy thoroughfare that has multiple shopping areas and casinos. The kitchen features Corian countertops. This home also includes a covered patio. Show today! All figures and measurements are only approximate. Buyer is to verify schools, HOA, measurements and utilities.
Property Features
Property Type: Residential - Mobile Home
Cooling: None
Heating: None
Home Style: One Story
Lot Size: 0.08 Acres
Roof Type: Other
Stories: 1.0
Taxes: $476
Year Built: 1979
Amenities
None
Patio
Feature Descriptions
Appliances: Dryer, Gas Range, Refrigerator, Washer
Association Amenities: Pet Restrictions
Fencimg: Block, Partial
Flooring: Carpet, Luxury Vinyl Plank
HOA Fee: 87/ Monthly
Laundry: Gas Dryer Hookup, Laundry Closet
Lot: Landscaped, Rocks, < 1/4 Acre
Parcel#: 161-16-210-066
Parking: Attached Carport, Open
Parking Notes: Attached Carport, Open
Patio/Porch: Covered, Patio
Sewer: Public Sewer
Utilities: Underground Utilities
Water: Public
Room Sizes
Bedroom 2: 10 X 7
Primary Bedroom: 12 X 10
Dining Room: 12 X 15
Living Room: 13 X 12
Local Schools
High School: Chaparral
Middle School: Harney Kathleen & Tim
Elementary School: Smith, Hal,Smith, Hal
Listed By / Shown By
Listed By
Agency Name: Hastings Brokerage Ltd
Agency Contact: 702-240-5448
Agent Name: Jim Hastings II

Shown By
Agent Name: The Olguin Group Real Estate
Agent Phone: (702) 256-4900
Agency Title: Wardley Real Estate

Estimate Your Payment
Estimated Payment
$ 481.60 per month $410.58 Principal & Interest $39.67 Property Tax $31.35 Homeowner's Insurance
3668 Fort Mchenry Drive | MLS# 2800369
This single family home located at 3668 Fort Mchenry Drive , Las Vegas, NV 89122 is currently listed for sale with an asking price of $107,500. This property was built in 1979 and has 2 bedrooms and 1 full baths with 728 sq. ft. Fort Mchenry Drive is located in the Desert Inn Mobile Estate 1 subdivision. Search Desert Inn Mobile Estate 1 real estate on olguin-group-real-estate.wardleyre.com today.