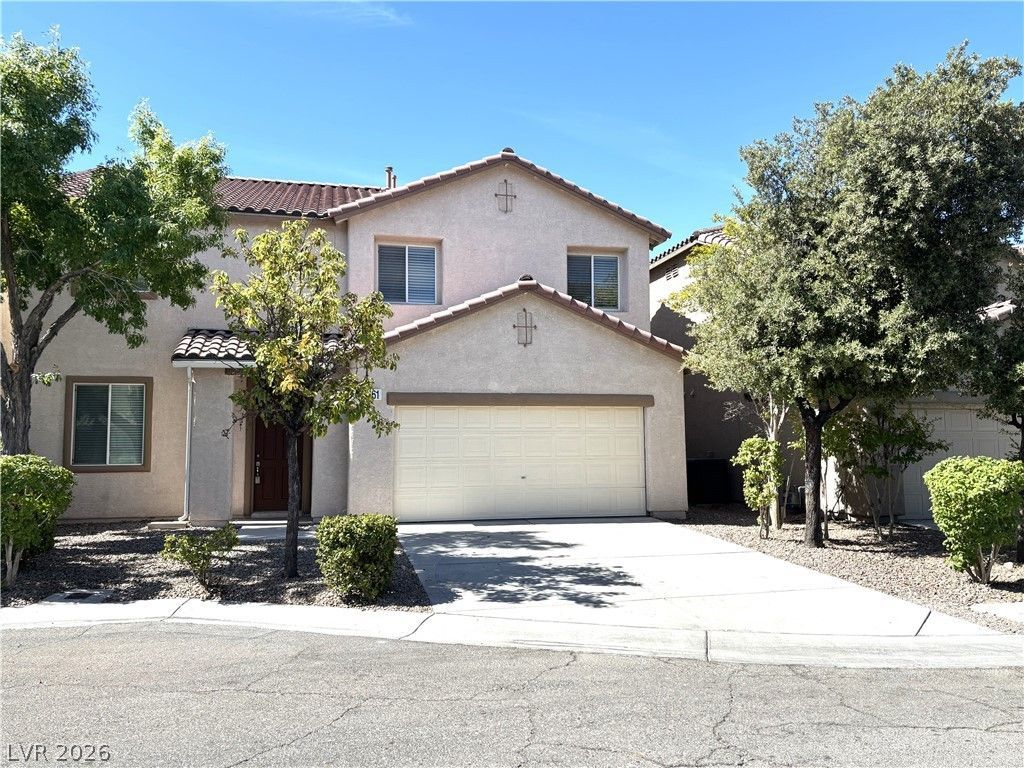

BEDS4
BATHS2 full 1 partial
SQUARE FEET2,793
MLS#2799066
STATUSActive
PROPERTY TYPEResidential - Single Family
SUBDIVISIONBella Terra At Southern Highlands
Property Description
**REMODE???ED**4?BEDR???????? 2793 ??F, ???OCATED AT TH?? E??D OF A QUIET CUL-DE-SAC IN SOUTHERN HIGHLANDS, THIS SPACIOUS HOME IS MOVE IN READY. STAINLESS-STEEL APPLIANCES INCLUDED. KITCHEN W/ISLAND, NEW QUARTZ COUNTERTOPS, HUGE WALK-IN PANTRY. ALL NEW SINKS & FAUCETS! NEW PAINT, BRAND NEW LUXURY PLANK FLOORING THROUGHOUT, NEW ELECTRIC AND PLUMBING FIXTURES! NEW RECESSED LIGHTING & NEW CEILING FANS IN ALL BEDROOMS. 2 A/C UNITS, SPACIOUS & PRIVATE BACKYARD. SHOW AND SELL.
Property Features
Property Type: Residential - Single Family
Cooling: Central Air, Electric,2 Units
Garage: 2 car attached
Heating: Gas, Multiple Heating Units
Home Style: Two Story
Lot Size: 0.12 Acres
Roof Type: Tile
Stories: 2.0
Taxes: $2,237
Year Built: 2001
Amenities
BathroomonMainLevel
Ceiling Fan(s)
HalfBathonMainLevel
Window Treatments
Patio
Private Yard
Sprinkler/Irrigation
Feature Descriptions
Appliances: Dishwasher, Disposal, Gas Range, Microwave, Refrigerator
Days on Site: 48
Fencimg: Block, Back Yard
Flooring: Luxury Vinyl Plank
HOA Fee: 79/ Monthly
Laundry: Gas Dryer Hookup, Main Level, Laundry Room
Lot: Cul-De-Sac, Drip Irrigation/Bubblers, Desert Landscaping, Landscaped, < 1/4 Acre
Parcel#: 177-32-412-029
Parking: Attached, Garage, Garage Door Opener, Inside Entrance, Private
Parking Notes: Attached, Garage, Garage Door Opener, Inside Entrance
Patio/Porch: Covered, Patio
Sewer: Public Sewer
Utilities: Above Ground Utilities
Water: Public
Window: Blinds, Double Pane Windows
Room Sizes
Den: 19 X 14
Dining Room: 19 X 14
Living Room: 22 X 19
Bedroom 4: 12 X 10
Bedroom 3: 12 X 12
Bedroom 2: 13 X 12
Primary Bedroom: 23 X 31
Local Schools
High School: Desert Oasis
Middle School: Tarkanian
Elementary School: Ortwein, Dennis,Ortwein, Dennis
Listed By / Shown By
Listed By
Agency Name: Fast Lane Realty
Agency Contact: 702-496-0224
Agent Name: Michal Shahmoon

Shown By
Agent Name: The Olguin Group Real Estate
Agent Phone:
Agency Title: Wardley Real Estate

Estimate Your Payment
Estimated Payment
$ 2,377.57 per month $2,035.70 Principal & Interest $186.42 Property Tax $155.46 Homeowner's Insurance
3661 Farfalla Court | MLS# 2799066
This single family home located at 3661 Farfalla Court, Las Vegas, NV 89141 is currently listed for sale with an asking price of $533,000. This property was built in 2001 and has 4 bedrooms and 2 full and 1 partial baths with 2793 sq. ft. Farfalla Court is located in the Bella Terra At Southern Highlands subdivision. Search Bella Terra At Southern Highlands real estate on olguin-group-real-estate.wardleyre.com today.