
BEDS3
BATHS3 full
SQUARE FEET1,476
MLS#2810506
STATUSActive
PROPERTY TYPERental - Single Family
SUBDIVISIONVILLAGE OF AVELLINO-UNIT 2
Property Description
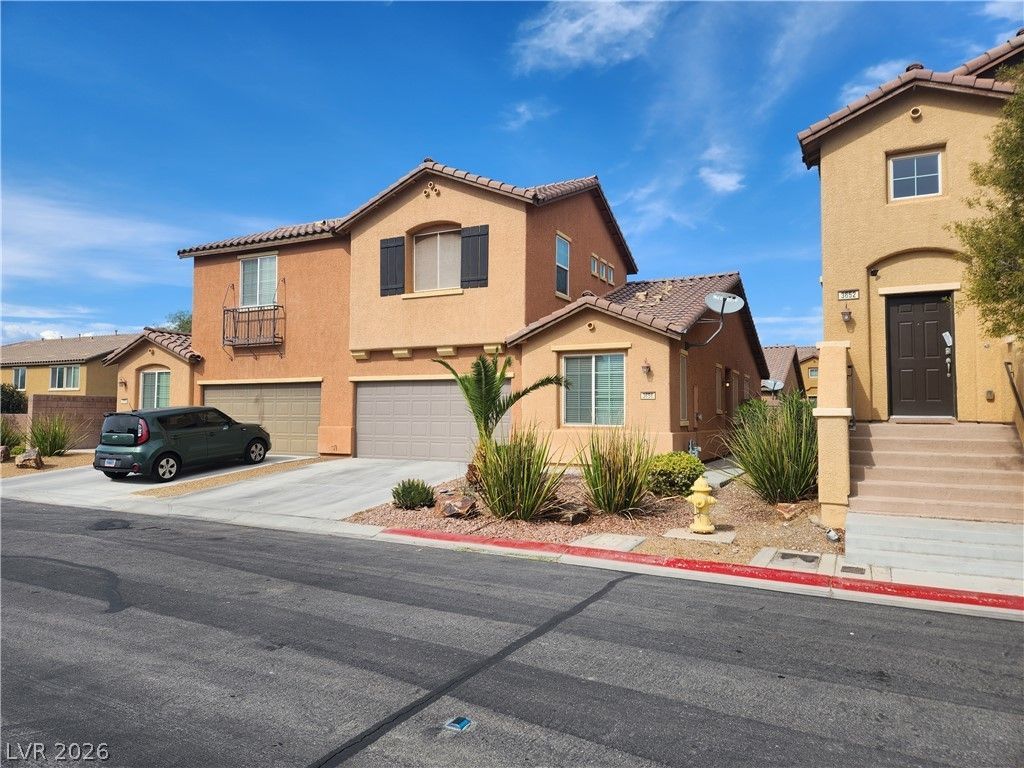
Two stor??e?? of s?r?n? l??v??ng ??pace define thi?? s??ngle-family residential rental in Henderson. The residence features three bedrooms and two full bathrooms, offering a balanced and inviting environment designed for comfortable daily living.master bedroom fist floor.Inside, the home is detailed with drywall construction and practical window blinds. The kitchen is equipped with a microwave, preparing the space for convenient meal preparation.Outdoors, the property situated community pool, providing a tranquil setting for relaxation and recreation. fico score 650+
Property Features
Property Type: Rental - Single Family
Cooling: Central Air, Electric
Garage: 2 car attached
Heating: Central, Gas
Home Style: Two Story
Lot Size: 0.06 Acres
Roof Type: Tile
Stories: 2.0
Year Built: 2012
Amenities
BathroomonMainLevel
Bedroom on Main Level
Full Bath on Main Level
Primary Downstairs
Window Treatments
Courtyard
Private Yard
Feature Descriptions
Appliances: Dryer, Dishwasher, Gas Range, Microwave, Refrigerator, Washer/Dryer, Washer/DryerAllInOne, Washer
Association Amenities: Clubhouse, Gated, Playground
Days on Site: 7
Exterior: Frame, Stucco, Drywall
Fencimg: Block, Back Yard
Flooring: Carpet, Ceramic Tile, Linoleum, Vinyl
Laundry: Gas Dryer Hookup, Laundry Closet
Lot: < 1/4 Acre
Parcel#: 177-34-413-049
Parking: Attached, Garage, Garage Door Opener, Private, Guest
Parking Notes: Attached, Garage, Garage Door Opener, Private, Guest
Pets Allowed: No
Sewer: Public Sewer
Special View Info: Mountain(s)
Utilities: Cable Available
Window: Blinds
Room Sizes
Loft: 8 X 18
Family Room: 16 X 15
Dining Room: 8 X 8
Bedroom 3: 12 X 13
Bedroom 2: 10 X 10
Primary Bathroom: 12 X 13
Primary Bedroom: 15 X 13
Local Schools
High School: Liberty
Middle School: Webb, Del E.
Elementary School: Schorr, Steve,Schorr, Steve
Listed By / Shown By
Listed By
Agency Name: TransWorld Realty Inc
Agency Contact: 702-384-1800
Agent Name: Rey Escalona

Shown By
Agent Name: The Olguin Group Real Estate
Agent Phone:
Agency Title: Wardley Real Estate

3656 Via Gregorio, Unit na | MLS# 2810506
This property located at 3656 Via Gregorio, Unit na, Henderson, NV 89052 is currently listed for rent with an asking price of $1,895 / Monthly. Search Henderson real estate on olguin-group-real-estate.wardleyre.com today.