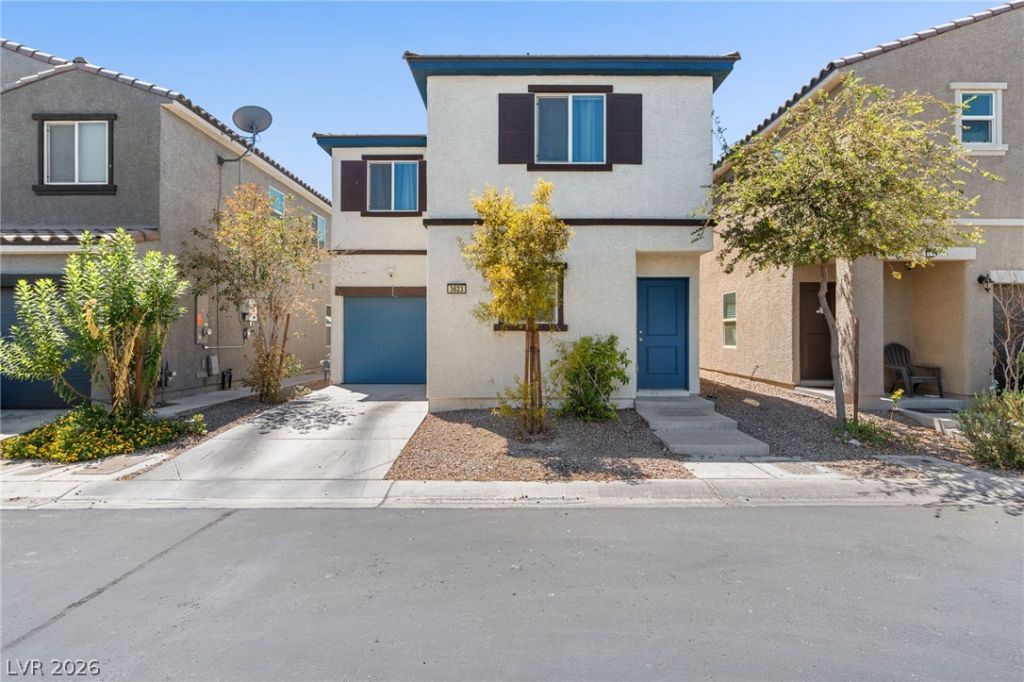

BEDS3
BATHS2 full 1 partial
SQUARE FEET1,108
MLS#2805830
STATUSPending
PROPERTY TYPEResidential - Single Family
SUBDIVISIONStorybook Homes-La Paz Oeste
Property Description
Welcome t? thi?? Amaz??ng 2 ??t?r?? ???me Built in 2019 and Kept ??n Pr??stine Like New Condition! Listed for Just 320k This Home Feels Bright and Roomy! It Has A Large Living Room, Decent Sized Kitchen, Large Primary Bedroom, Large Walk In Closet, Large Primary Bath and Even Has a Backyard! Come Experience a Home that Doesn't Need Any Work because the Owners Made it a Home! Enjoy Stainless Steel Appliances, Granite Countertops, Accent Walls, Ceiling Fans in Every Room, NO CARPET downstairs and More.
Property Features
Property Type: Residential - Single Family
Cooling: Central Air, Electric
Garage: 1 car attached
Heating: Central, Gas
Home Style: Two Story
Lot Size: 0.04 Acres
Roof Type: Pitched
Stories: 2.0
Taxes: $1,734
Year Built: 2019
Amenities
BathroomonMainLevel
HalfBathonMainLevel
Private Yard
Feature Descriptions
Appliances: Dryer, Dishwasher, Disposal, Gas Range, Microwave, Refrigerator, Washer
Days on Site: 24
Exterior: Drywall
Fencimg: Back Yard, Vinyl
Flooring: Carpet, Tile
HOA Fee: 44/ Monthly
Laundry: Gas Dryer Hookup, Laundry Closet, Upper Level
Lot: Desert Landscaping, Landscaped, < 1/4 Acre
Parcel#: 140-19-315-118
Parking: Attached, Garage, Inside Entrance, Private
Parking Notes: Attached, Garage, Inside Entrance, Private
Sewer: Public Sewer
Utilities: Underground Utilities
Water: Public
Window: Double Pane Windows
Room Sizes
Family Room: 14 X 11
Dining Room: 14 X 7
Bedroom 3: 10 X 10
Bedroom 2: 10 X 9
Primary Bedroom: 12 X 11
Local Schools
High School: Desert Pines
Middle School: Monaco Mario C & Joanne
Elementary School: Cortez, Manuel J.,Cortez, Manuel J.
Listed By / Shown By
Listed By
Agency Name: Keller Williams VIP
Agency Contact: 702-905-1110
Agent Name: Eric J. Wilson

Shown By
Agent Name: The Olguin Group Real Estate
Agent Phone:
Agency Title: Wardley Real Estate

Estimate Your Payment
Estimated Payment
$ 1,460.02 per month $1,222.18 Principal & Interest $144.50 Property Tax $93.33 Homeowner's Insurance
3623 Via Alamo Avenue | MLS# 2805830
This single family home located at 3623 Via Alamo Avenue, Las Vegas, NV 89115 is currently listed for sale with an asking price of $320,000. This property was built in 2019 and has 3 bedrooms and 2 full and 1 partial baths with 1108 sq. ft. Via Alamo Avenue is located in the Storybook Homes-La Paz Oeste subdivision. Search Storybook Homes-La Paz Oeste real estate on olguin-group-real-estate.wardleyre.com today.