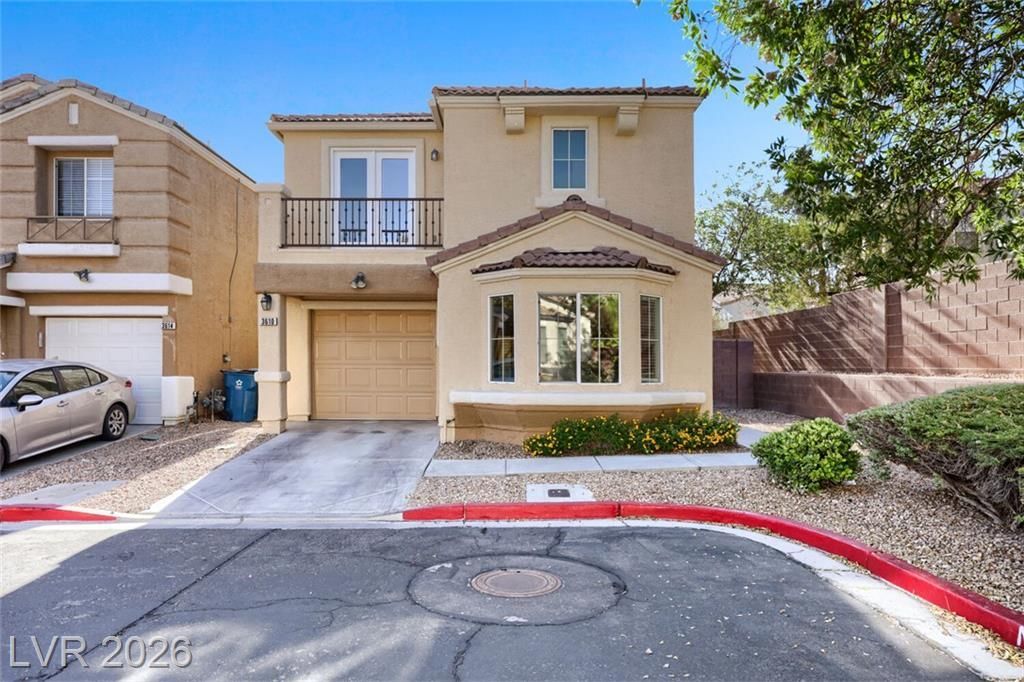

BEDS3
BATHS2 full 1 partial
SQUARE FEET1,380
MLS#2799660
STATUSActive
PROPERTY TYPEResidential - Single Family
SUBDIVISIONSierra Crossings-Phase 1
Property Description
Welcome t? thi?? stunningl?? r?n?v?t?d thr?e-bedroom, 2.5-bathro?m hom? located in the desirable Sierra Crossings neighborhood! The home features a highly functional layout that has been completely updated from top to bottom, including fresh, modern paint, upgraded baseboards, and brand-new luxury vinyl plank and plush carpet flooring throughout. The show-stopping, well-equipped kitchen has been fully reimagined, discarding the old laminate for gorgeous quartz countertops, brand-new white shaker cabinets with soft-close hardware, and a sparkling new suite of four installed appliances! The primary bedroom provides a large walk-in closet for ample storage, while all of the bathrooms boast heavily refreshed vanities, new toilets, and modern plumbing and lighting fixtures. Additional peace-of-mind upgrades include a brand-new garage door and opener, as well as a recently serviced HVAC System (2002). Conveniently located in the northwest, this home offers easy commuting access to the nearby freeway, as well as close proximity to local shopping and restaurants. Schedule your private showing today
Property Features
Property Type: Residential - Single Family
Cooling: Central Air, Electric
Garage: 2 car attached
Heating: Central, Gas
Home Style: Two Story
Lot Size: 0.06 Acres
Roof Type: Tile
Stories: 2.0
Taxes: $1,541
Year Built: 2003
Amenities
BathroomonMainLevel
Bedroom on Main Level
Ceiling Fan(s)
HalfBathonMainLevel
None
Sprinkler/Irrigation
Feature Descriptions
Appliances: Dishwasher, Disposal, Gas Range, Microwave, Refrigerator
Days on Site: 45
Exterior: Stucco
Fencimg: None
Flooring: Carpet, Linoleum, Tile, Vinyl
HOA Fee: 2136/ Annually
Laundry: Gas Dryer Hookup, Laundry Room
Lot: Drip Irrigation/Bubblers, Desert Landscaping, Landscaped, < 1/4 Acre
Parcel#: 137-12-615-044
Parking: Attached, Garage, Private
Parking Notes: Attached, Garage, Private
Sewer: Public Sewer
Utilities: Underground Utilities
Water: Public
Room Sizes
Kitchen: 10 X 10
Bedroom 3: 10 X 10
Bedroom 2: 10 X 10
Primary Bedroom: 12 X 14
Local Schools
High School: Centennial
Middle School: Leavitt Justice Myron E
Elementary School: Conners, Eileen,Conners, Eileen
Listed By / Shown By
Listed By
Agency Name: Entera Realty LLC
Agency Contact: 888-216-6364
Agent Name: Robert E. Salmons Jr

Shown By
Agent Name: The Olguin Group Real Estate
Agent Phone:
Agency Title: Wardley Real Estate

Estimate Your Payment
Estimated Payment
$ 1,505.19 per month $1,279.09 Principal & Interest $128.42 Property Tax $97.68 Homeowner's Insurance
3610 Canoe Camp Court | MLS# 2799660
This single family home located at 3610 Canoe Camp Court, Las Vegas, NV 89129 is currently listed for sale with an asking price of $334,900. This property was built in 2003 and has 3 bedrooms and 2 full and 1 partial baths with 1380 sq. ft. Canoe Camp Court is located in the Sierra Crossings-Phase 1 subdivision. Search Sierra Crossings-Phase 1 real estate on olguin-group-real-estate.wardleyre.com today.