
BEDS3
BATHS2 full
SQUARE FEET1,602
MLS#2809406
STATUSActive
PROPERTY TYPEResidential - Townhouse
SUBDIVISIONBraewood Heritage #2
Property Description
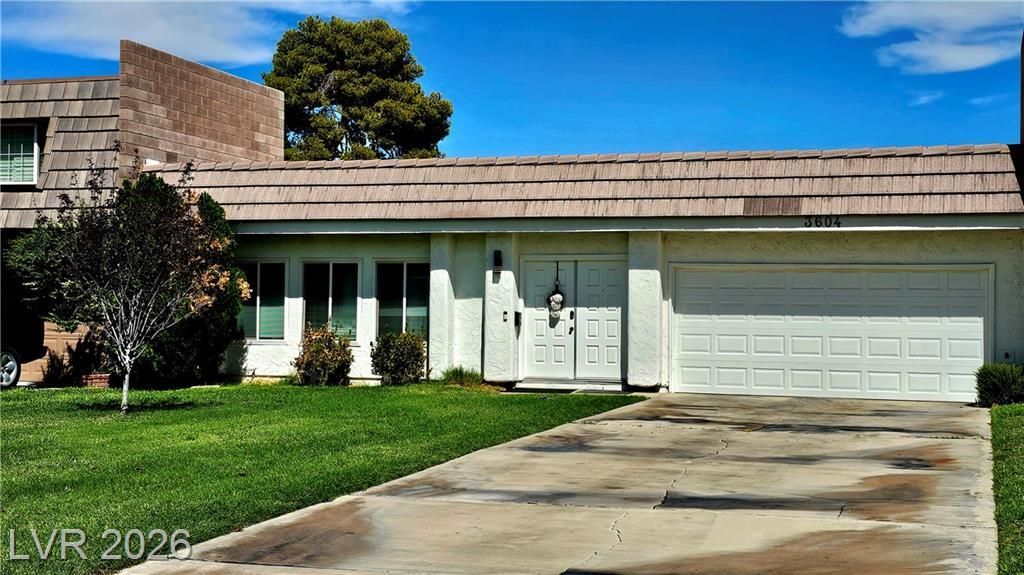
This i?? on? of L??? V?g??? b?st kept Secrets. ???iv??ng in the Braewood Heritage subdivision is like living in a tranquil park community adorned with towering trees and beautiful little park areas all over. This FULLY REMODELED sleek three bedroom two bathroom single story is loaded with upgrades! Premium flooring, upgraded kitchen counters & cabinets, stainless steel appliances and much more.** BRAND NEW ROOF 1 YEAR AGO WITH 9 YEAR WARRANTY**** FULLY ASSUMABLE 3.0% VA***** The community is gated with multiple pools and spas, tennis, pickle ball, and basketball courts, putting green, RV and over sized vehicle parking available. Your HOA fee covers all of the front landscaping ( not including personal trees) the watering....and it also covers the free painting of the outside of your home every 7 years...front and back......and oh yeah the back these have the most Awesome!!!! private backyards in town with 14 ft tall walls....and of course a full size 2 car garage...and this one has a huge 4 car plus drive way
Property Features
Property Type: Residential - Townhouse
Cooling: Central Air, Electric
Garage: 2 car attached
Heating: Central, Gas
Home Style: One Story
Lot Size: 0.13 Acres
Roof Type: Flat
Stories: 1.0
Taxes: $1,153
Year Built: 1976
Amenities
Bedroom on Main Level
Full Bath on Main Level
Primary Downstairs
Window Treatments
Programmable Thermostat
Private Yard
Feature Descriptions
Appliances: Built-In Electric Oven, Dishwasher, Electric Range, Disposal, Gas Water Heater, Microwave, Refrigerator, Water Heater
Association Amenities: Basketball Court, Business Center, Clubhouse, Gated, Barbecue, Playground, Pickleball, Park, Pool, RV Parking, Spa/Hot Tub, Tennis Court(s)
Community Features: Pool
Days on Site: 11
Exterior: Block, Frame, Stucco
Fencimg: Block, Back Yard
Flooring: Carpet, Laminate
HOA Fee: 210/ Monthly
Hot Tub: Yes
Laundry: Gas Dryer Hookup, Main Level, Laundry Room
Lot: Back Yard, Front Yard, Synthetic Grass, < 1/4 Acre
Parcel#: 162-13-611-032
Parking: Attached, Garage, Garage Door Opener, Private, RV Access/Parking, Workshop in Garage, Guest
Parking Notes: Attached, Garage, Garage Door Opener, Private, RV Acce
Pool: Community
Sewer: Public Sewer
Swimming Pool: Yes
Utilities: Cable Available, Underground Utilities
Water: Public
Window: Blinds, Double Pane Windows, Insulated Windows, Window Treatments
Room Sizes
Dining Room: 10 X 10
Living Room: 14 X 14
Bedroom 3: 10 X 9
Bedroom 2: 11 X 11
Primary Bedroom: 14 X 12
Kitchen: 10 X 10
Local Schools
High School: Chaparral
Middle School: Woodbury C. W.
Elementary School: Harris, George E.,Harris, George E.
Listed By / Shown By
Listed By
Agency Name: LIFE Realty District
Agency Contact: (702) 487-1660
Agent Name: Lloyd D. Burgess

Shown By
Agent Name: The Olguin Group Real Estate
Agent Phone:
Agency Title: Wardley Real Estate

Estimate Your Payment
Estimated Payment
$ 1,534.93 per month $1,336.76 Principal & Interest $96.08 Property Tax $102.08 Homeowner's Insurance
3604 Braewood Drive | MLS# 2809406
This townhouse located at 3604 Braewood Drive, Las Vegas, NV 89121 is currently listed for sale with an asking price of $350,000. This property was built in 1976 and has 3 bedrooms and 2 full baths with 1602 sq. ft. Braewood Drive is located in the Braewood Heritage #2 subdivision. Search Braewood Heritage #2 real estate on olguin-group-real-estate.wardleyre.com today.