
BEDS3
BATHS2 full 1 partial
SQUARE FEET1,486
MLS#2781602
STATUSActive Under Contract
PROPERTY TYPEResidential - Single Family
SUBDIVISIONCadence Village Parcel 1-H1 Phase 2
Property Description
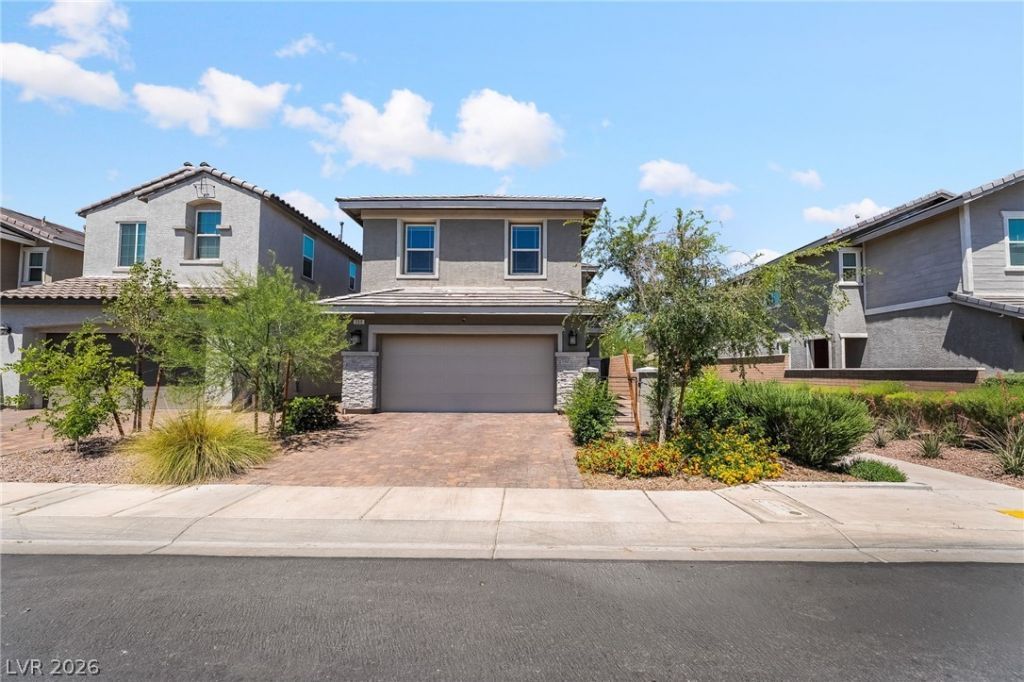
PRICED T?? S??LL! ??n????d? th? d?sirable community ?f Cad?nce, this thoughtfully finished home blends warmth, style, and everyday functionality. The exterior sets the tone with stone detailing, paver touches, and a private courtyard entry. Inside, natural light pours into the open living space, highlighting upgraded flooring, elevated cabinetry, sleek countertops, and a kitchen centered around an oversized island made for gathering.All three bedrooms are upstairs, including a spacious primary retreat with a walk-in closet. Living in Cadence means access to resort-inspired amenities including parks, trails, playgrounds, a community pool, and dog parks ? all woven into one of Henderson's most connected neighborhoods.
Property Features
Property Type: Residential - Single Family
Cooling: Central Air, Electric
Garage: 2 car attached
Heating: Central, Gas
Home Style: Two Story
Lot Size: 0.08 Acres
Roof Type: Tile
Stories: 2.0
Taxes: $3,840
Year Built: 2020
Amenities
Ceiling Fan(s)
Window Treatments
None
Sprinkler/Irrigation
Feature Descriptions
Appliances: Built-In Electric Oven, Dryer, Disposal, Microwave, Refrigerator, Washer
Association Amenities: Clubhouse, Playground, Park, Pool
Community Features: Pool
Days on Site: 108
Fencimg: Block, Back Yard
Flooring: Laminate
HOA Fee: 225/ Quarterly
Laundry: Gas Dryer Hookup, Upper Level
Lot: Drip Irrigation/Bubblers, < 1/4 Acre
Parcel#: 179-07-518-009
Parking: Attached, Garage, Private
Parking Notes: Attached, Garage, Private
Pool: Community
Sewer: Public Sewer
Swimming Pool: Yes
Water: Public
Window: Blinds, Double Pane Windows, Low-Emissivity Windows
Room Sizes
Family Room: 17 X 15
Bedroom 3: 10 X 10
Bedroom 2: 10 X 10
Primary Bedroom: 15 X 7
Local Schools
High School: Basic Academy
Middle School: Brown B. Mahlon
Elementary School: Sewell, C.T.,Sewell, C.T.
Listed By / Shown By
Listed By
Agency Name: Realty of America LLC
Agent Name: Bianka N. Downs

Shown By
Agent Name: The Olguin Group Real Estate
Agent Phone:
Agency Title: Wardley Real Estate

Estimate Your Payment
Estimated Payment
$ 2,005.51 per month $1,565.92 Principal & Interest $320.00 Property Tax $119.58 Homeowner's Insurance
360 Misterioso Street | MLS# 2781602
This single family home located at 360 Misterioso Street, Henderson, NV 89011 is currently listed for sale with an asking price of $410,000. This property was built in 2020 and has 3 bedrooms and 2 full and 1 partial baths with 1486 sq. ft. Misterioso Street is located in the Cadence Village Parcel 1-H1 Phase 2 subdivision. Search Cadence Village Parcel 1-H1 Phase 2 real estate on olguin-group-real-estate.wardleyre.com today.