
BEDS3
BATHS2 full
SQUARE FEET1,507
MLS#2808562
STATUSActive
PROPERTY TYPERental - Single Family
SUBDIVISIONRainbow Canyon Parcel C-2A-1 Phase 1
Property Description
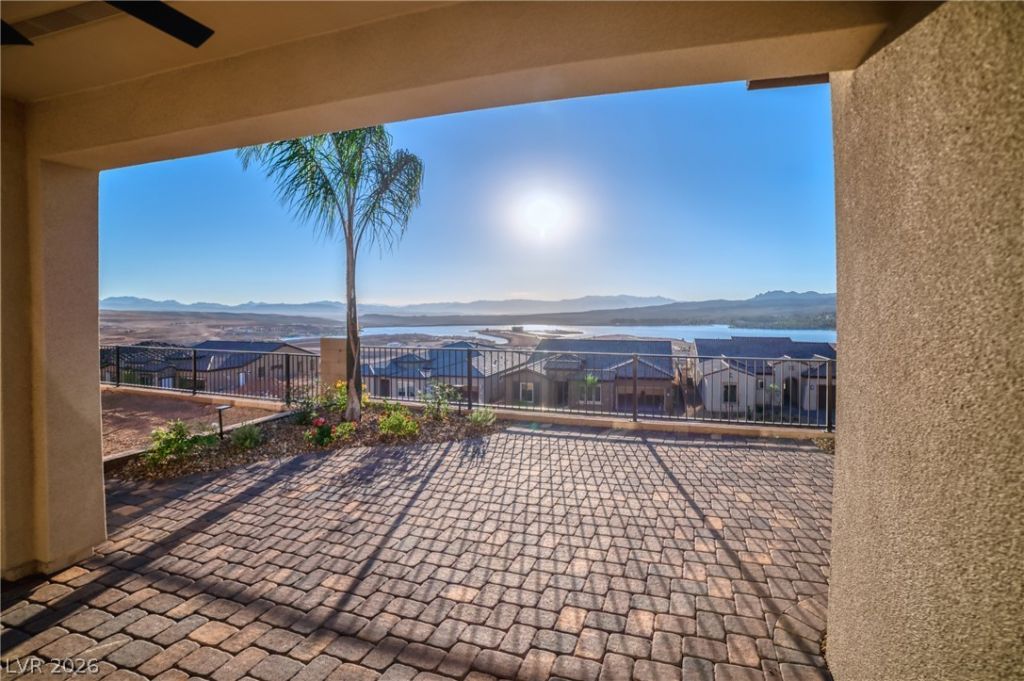
LAKE V??EW??! 55+ COM??U?????? ??T DEL WEBB AT ???A??E LAS VEGAS - 3 BEDS/2 BATHS/2 GARThis single-story property is fully upgraded with stainless steel kitchen appliances, ceiling fans in all 3 bedrooms, two-tone paint, fireplace in main area, laundry room with sink and front-load washer and dryer.Fully landscaped backyard, plus a covered patio with an AMAZING VIEWS OF LAKE LAS VEGAS!Del Webb at Lake Las Vegas is a contemporary active 55+ community elevating residential resort-style living with gated privacy and an expansive recreation center, overlooking a desert lake oasis.Del Webb community features: 2 swimming pools, SPA overlooking Lake Las Vegas, billiard rooms, fitness center, exercise room, 2 pickle ball courts, 6 tennis courts, etc. The community calendar always has something to offer. In addition, Lake Las Vegas masterplan, residents enjoy abundant amenities including a lake, marina, retail village, resort hotels, dining, golf and more.Don't miss your chance to try Del Webb's newest community at Lake Las Vegas.
Property Features
Property Type: Rental - Single Family
Cooling: Central Air, Electric
Fireplaces: 1
Garage: 2
Heating: Central, Gas
Home Style: One Story
Lot Size: 0.10 Acres
Roof Type: Tile
Stories: 1.0
Year Built: 2023
Amenities
BathroomonMainLevel
Bedroom on Main Level
Full Bath on Main Level
Primary Downstairs
Fire Pit
Feature Descriptions
Appliances: Dryer, Dishwasher, Disposal, Gas Range, Microwave, Refrigerator, Washer/Dryer, Washer/DryerAllInOne, Washer
Association Amenities: Clubhouse, Fitness Center, Gated, Pickleball, Pool, Spa/Hot Tub, Tennis Court(s)
Community Features: Pool
Days on Site: 15
Exterior: Frame, Stucco, Drywall
Fencimg: Full, Wrought Iron
Fireplace: Electric, Family Room, Family/Living/Great Room
Flooring: Carpet, Tile
Hot Tub: Yes
Laundry: Cabinets, Gas Dryer Hookup, Laundry Room, Sink
Lot: Desert Landscaping, Landscaped
Parcel#: 160-15-619-020
Parking: Garage, Private
Parking Notes: Garage, Private
Pets Allowed: No
Pool: Community
Special View Info: Lake, Mountain(s)
Swimming Pool: Yes
Utilities: Cable Not Available
Room Sizes
Kitchen: 15 X 10
Family Room: 22 X 15
Bedroom 3: 11 X 9
Bedroom 2: 11 X 11
Primary Bedroom: 15 X 14
Local Schools
High School: Basic Academy
Middle School: Brown B. Mahlon
Elementary School: Josh, Stevens,Josh, Stevens
Listed By / Shown By
Listed By
Agency Name: Innova Realty & Management
Agency Contact: InnovaMLSrentals@gmail.com
Agent Name: Carmen Fajardo

Shown By
Agent Name: The Olguin Group Real Estate
Agent Phone:
Agency Title: Wardley Real Estate

36 Stone Bluff Lane | MLS# 2808562
This property located at 36 Stone Bluff Lane, Henderson, NV 89011 is currently listed for rent with an asking price of $2,750 / Monthly. Search Henderson real estate on olguin-group-real-estate.wardleyre.com today.