
BEDS5
BATHS3 full
SQUARE FEET3,382
MLS#2808863
STATUSActive
PROPERTY TYPEResidential - Single Family
SUBDIVISIONWisteria Hills In Summerlin
Property Description
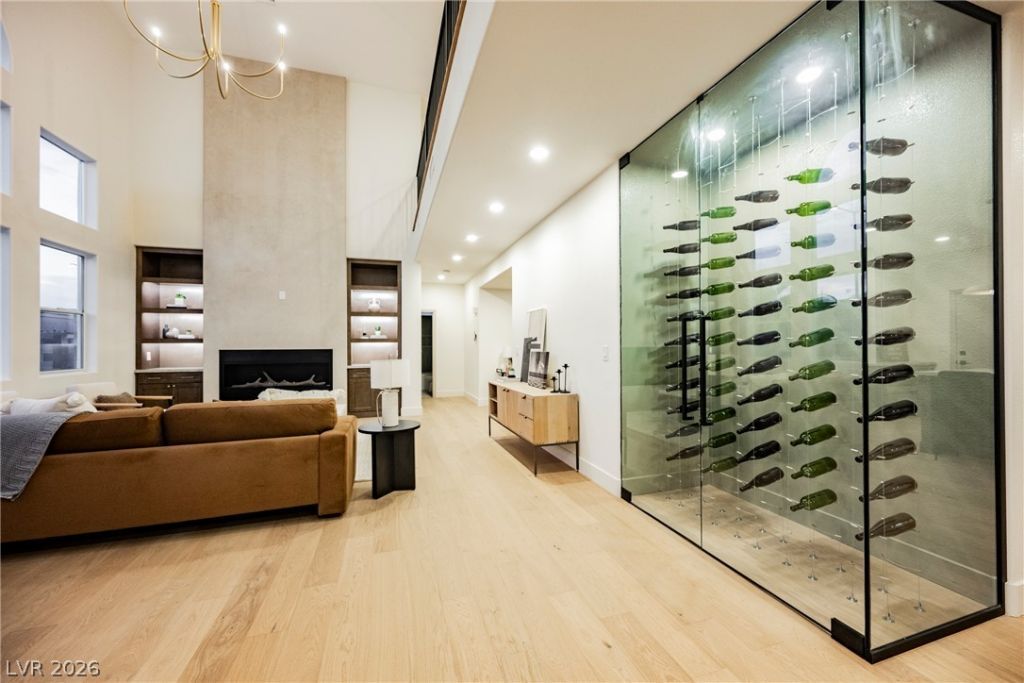
Exper??en??e s??ngul?r ?l?g?n??e in one of Summerlin'?? mo??t sought after enclaves! This 5 bedroom(plus office), 3 bath, pool home embodies subtle sophistication with bespoke details throughout. Finished in materials lovingly curated by Maverick Design, this inspiring oasis in The Gardens captivates immediately. The palatial great room is anchored by a floor to ceiling fireplace and centered on a massive wall of glass looking over a sleek modern pool and luxurious outdoor living area. In the kitchen, quartz counters sit atop custom cabinets accented by brushed hardware, professional appliances and hand picked backsplash. Luxury lives in the upstairs owner's suite, anchored by an unforgettable bathroom. A massive shower, freestanding tup, dual vanities and a dream closet lined with stylish built-ins finish this spectacular room. Check out our 3d tour, and schedule a private viewing to see this unforgettable residence for yourself!
Property Features
Property Type: Residential - Single Family
Cooling: Central Air, Electric
Fireplaces: 1
Garage: 2 car attached
Heating: Central, Gas
Home Style: Two Story
Lot Size: 0.17 Acres
Roof Type: Tile
Stories: 2.0
Taxes: $4,077
Year Built: 2001
Amenities
BathroomonMainLevel
Bedroom on Main Level
Full Bath on Main Level
Window Treatments
Patio
Private Yard
Feature Descriptions
Appliances: Built-In Gas Oven, Double Oven, Dryer, Disposal, Refrigerator, Washer
Days on Site: 13
Fencimg: Block, Back Yard
Fireplace: Family Room, Gas
Flooring: Carpet, Laminate
HOA Fee: 67/ Monthly
Laundry: Cabinets, Gas Dryer Hookup, Laundry Room, Sink
Lot: Sprinklers In Front, Landscaped, < 1/4 Acre
Parcel#: 164-13-615-033
Parking: Attached, Garage, Private
Parking Notes: Attached, Garage, Private
Patio/Porch: Covered, Patio
Pool: In Ground, Private
Sewer: Public Sewer
Spa: Yes
Swimming Pool: Yes
Utilities: Cable Available
Water: Public
Window: Blinds
Room Sizes
Bedroom 5: 12 X 14
Living Room: 14 X 16
Family Room: 14 X 17
Dining Room: 14 X 16
Bedroom 4: 14 X 15
Bedroom 3: 12 X 14
Bedroom 2: 12 X 16
Primary Bedroom: 20 X 14
Local Schools
High School: Spring Valley HS
Middle School: Fertitta Frank & Victoria
Elementary School: Goolsby, Judy & John,Goolsby, Judy & Joh
Listed By / Shown By
Listed By
Agency Name: Rustic Properties
Agency Contact: 702-550-9619
Agent Name: Noah Bates

Shown By
Agent Name: The Olguin Group Real Estate
Agent Phone:
Agency Title: Wardley Real Estate

Estimate Your Payment
Estimated Payment
$ 5,663.48 per month $4,946.02 Principal & Interest $339.75 Property Tax $377.71 Homeowner's Insurance
3597 Fair Bluff Street | MLS# 2808863
This single family home located at 3597 Fair Bluff Street, Las Vegas, NV 89135 is currently listed for sale with an asking price of $1,295,000. This property was built in 2001 and has 5 bedrooms and 3 full baths with 3382 sq. ft. Fair Bluff Street is located in the Wisteria Hills In Summerlin subdivision. Search Wisteria Hills In Summerlin real estate on olguin-group-real-estate.wardleyre.com today.