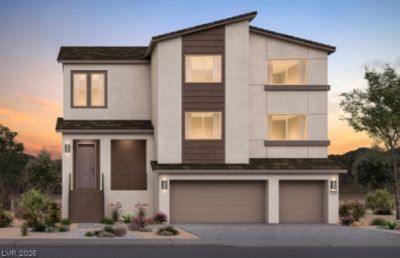

BEDS5
BATHS4 full 1 partial
SQUARE FEET4,820
MLS#2766170
STATUSActive
PROPERTY TYPEResidential - Single Family
SUBDIVISIONHighlands Ranch East Phase 1
Property Description
This str??king 3?stor?? ??h?lb?? fl??r plan is truly a show??to??per! With five bedrooms, four and a half bathrooms, a rooftop deck, and a beautifully open floor concept, it offers the perfect space to inspire treasured moments with family and friends. This home is an entertainers dream! Available for August move-in and for a limited time incentives towards closing costs and rate buy down.
Property Features
Property Type: Residential - Single Family
Cooling: Central Air, Electric, ENERGY STAR Qualified Equipme
Fireplaces: 1
Garage: 3 car attached
Heating: Central, Gas, High Efficiency
Home Style: Three Story
Lot Size: 0.13 Acres
Roof Type: Tile
Stories: 3.0
Taxes: $11,796
Year Built: 2026
Amenities
BathroomonMainLevel
Bedroom on Main Level
Full Bath on Main Level
None
Programmable Thermostat
Private Yard
Feature Descriptions
Appliances: Dishwasher, Disposal, Gas Range, Microwave
Days on Site: 157
Fencimg: Block, Back Yard
Fireplace: Electric, Living Room
Flooring: Carpet, Luxury Vinyl Plank, Tile
HOA Fee: 60/ Monthly
Laundry: Gas Dryer Hookup, Laundry Room, Upper Level
Lot: Desert Landscaping, Landscaped, < 1/4 Acre
Parcel#: 177-29-311-045
Parking: Attached, Garage, Garage Door Opener, Inside Entrance, Open, Private
Parking Notes: Attached, Garage, Garage Door Opener, Inside Entrance
Sewer: Public Sewer
Utilities: Underground Utilities
Water: Public
Window: Double Pane Windows, Low-Emissivity Windows
Room Sizes
Great Room: 30 X 15
Dining Room: 13 X 18
Family Room: 26 X 17
Den: 14 X 12
Bedroom 5: 15 X 15
Bedroom 4: 12 X 15
Bedroom 3: 12 X 12
Bedroom 2: 13 X 11
Primary Bedroom: 19 X 15
Local Schools
High School: Desert Oasis
Middle School: Tarkanian
Elementary School: Ortwein, Dennis,Ortwein, Dennis
Listed By / Shown By
Listed By
Agency Name: Huntington & Ellis, A Real Est
Agency Contact: (702) 813-2961
Agent Name: Maryann A. Dingman

Shown By
Agent Name: The Olguin Group Real Estate
Agent Phone:
Agency Title: Wardley Real Estate

Estimate Your Payment
Estimated Payment
$ 5,073.43 per month $3,800.23 Principal & Interest $983.00 Property Tax $290.21 Homeowner's Insurance
3579 Scrub Oak Avenue | MLS# 2766170
This single family home located at 3579 Scrub Oak Avenue, Las Vegas, NV 89141 is currently listed for sale with an asking price of $995,000. This property was built in 2026 and has 5 bedrooms and 4 full and 1 partial baths with 4820 sq. ft. Scrub Oak Avenue is located in the Highlands Ranch East Phase 1 subdivision. Search Highlands Ranch East Phase 1 real estate on olguin-group-real-estate.wardleyre.com today.