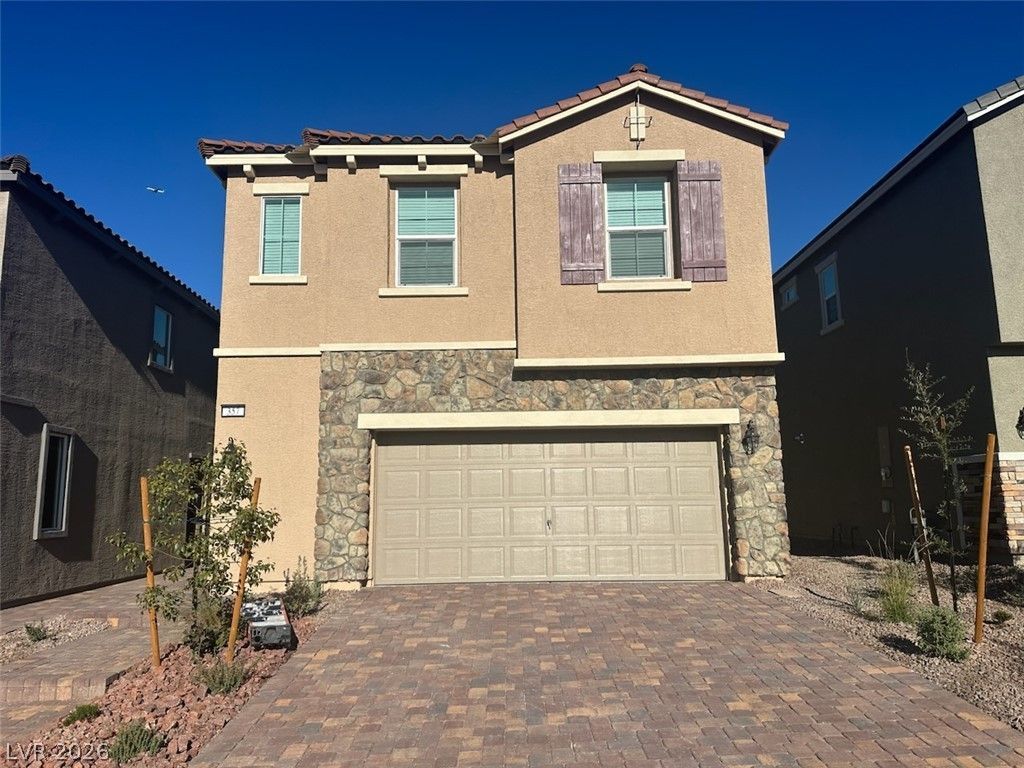

BEDS4
BATHS2 full 1 partial
SQUARE FEET1,480
MLS#2802822
STATUSActive
PROPERTY TYPERental - Single Family
SUBDIVISIONCadence Neighborhood 4 Parcel P1-14 Phase 2
Property Description
Stunning 4-B?dro?m Hom? ??n th? ????ular Cadence Community???o?king for the perfect blend of modern comfort and vibrant community living? This beautiful, two-story home in the sought-after Libretto subdivision at Cadence is waiting for you!Why You'll Love It:Designed for Living: Features an inviting, open-concept great room that flows seamlessly into a casual dining area.Chef-Ready Kitchen: Perfect for entertaining with ample granite counter space, a generous central island, and a full complement of appliances.Home Features: Spacious 4-bedroom/2.5-bath layout, featuring a large primary suite with a lavish bath and a generous walk-in closet. Convenient second-floor laundry room.Outdoor Living: Private backyard with artificial turf?perfect for year-round enjoyment and low-maintenance living.Resort-Style Amenities: Exclusive access to master-planned amenities including a sparkling pool, water park, playgrounds, tennis and basketball courts, walking trails, and a bike share program.Convenience at Your DoorstepLocated in the heart of Cadence, you'll enjoy close proximity to top-rated schools, shopping, dining, parks, casinos, golf courses, and the excitement of Cowabunga Bay Water Park.
Property Features
Property Type: Rental - Single Family
Cooling: Central Air, Electric
Garage: 2
Heating: Central, Gas
Home Style: Two Story
Lot Size: 0.07 Acres
Roof Type: Tile
Stories: 2.0
Year Built: 2024
Amenities
BathroomonMainLevel
Ceiling Fan(s)
HalfBathonMainLevel
Window Treatments
Feature Descriptions
Appliances: Dryer, Dishwasher, Disposal, Gas Range, Microwave, Refrigerator, Washer/Dryer, Washer/DryerAllInOne, Washer
Days on Site: 37
Exterior: Frame, Stucco, Drywall
Fencimg: Block, Back Yard
Flooring: Carpet, Tile
Laundry: Gas Dryer Hookup, Upper Level
Parcel#: 179-06-823-085
Parking: Garage, Private
Parking Notes: Garage, Private
Pets Allowed: Call, No
Utilities: Cable Available
Window: Blinds
Room Sizes
Dining Room: 12 X 10
Great Room: 15 X 12
Bedroom 4: 10 X 10
Bedroom 3: 11 X 10
Bedroom 2: 11 X 10
Primary Bedroom: 15 X 13
Local Schools
High School: Basic Academy
Middle School: Brown B. Mahlon
Elementary School: Sewell, C.T.,Sewell, C.T.
Listed By / Shown By
Listed By
Agency Name: Limestone Investments LLC
Agency Contact: 702-430-7900
Agent Name: Robert Kinniburgh

Shown By
Agent Name: The Olguin Group Real Estate
Agent Phone:
Agency Title: Wardley Real Estate

357 Silva Place | MLS# 2802822
This property located at 357 Silva Place, Henderson, NV 89011 is currently listed for rent with an asking price of $2,125 / Monthly. Search Henderson real estate on olguin-group-real-estate.wardleyre.com today.