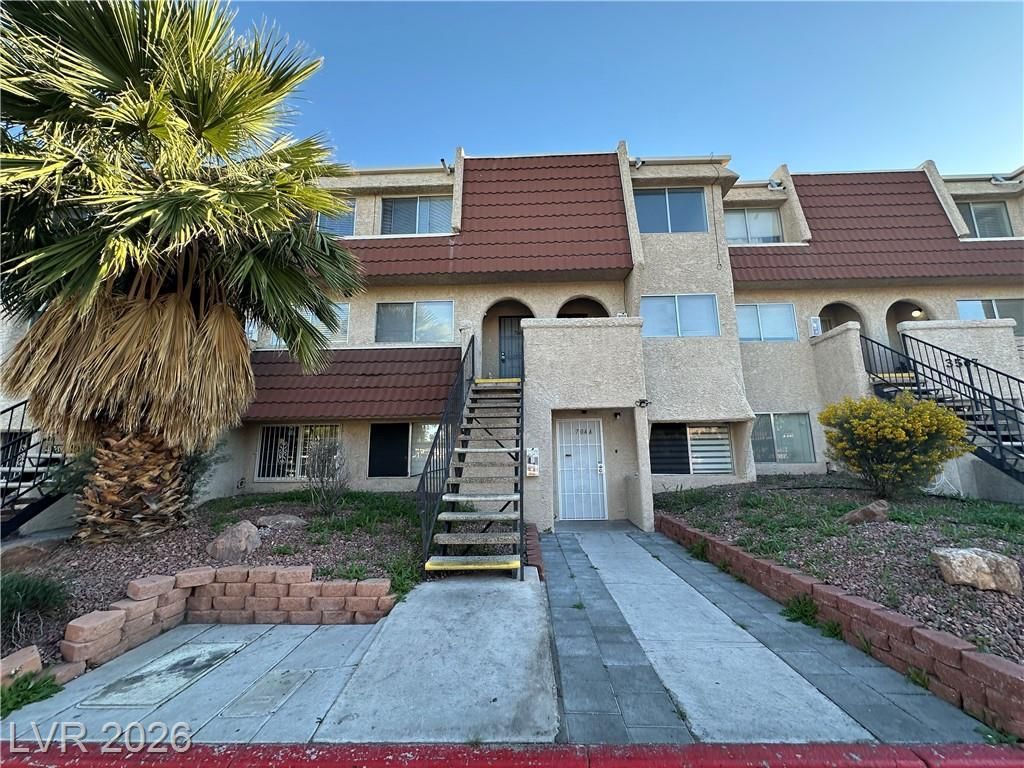

BEDS2
BATHS1 full 1 partial
SQUARE FEET968
MLS#2804931
STATUSPending
PROPERTY TYPERental - Condominium
SUBDIVISIONPine Grove Condo
Property Description
Discov?r a v??brant urban r?tr??t wh?r? m?dern comfort meets e??c?ptional convenience. This captivating two-story residence, boasting two bedrooms and two bathrooms, offers an ideal lifestyle in the heart of Las Vegas. The spacious 968 square feet of living area provides a comfortable and inviting atmosphere for both relaxation and entertaining. Enjoy the luxury of a private pool, perfect for unwinding after a long day or hosting memorable gatherings under the Nevada sky. Residing in a dynamic neighborhood, this home places you moments away from the city's celebrated entertainment, diverse dining options, and exciting cultural attractions. This property embodies a unique opportunity to embrace the lively spirit of Las Vegas living.
Property Features
Property Type: Rental - Condominium
Cooling: Central Air, Electric
Heating: Central, Electric
Home Style: Two Story
Roof Type: Flat
Stories: 2.0
Year Built: 1985
Amenities
None
Feature Descriptions
Appliances: Dryer, Dishwasher, Electric Cooktop, Disposal, Refrigerator, Washer/Dryer, Washer/DryerAllInOne, Washer
Association Amenities: Pool
Community Features: Pool
Days on Site: 26
Exterior: Block, Stucco
Fencimg: None
Flooring: Laminate
Laundry: Electric Dryer Hookup, Main Level
Parcel#: 162-18-211-075
Parking: Assigned, Covered
Parking Notes: Assigned, Covered
Pets Allowed: Yes, Negotiable
Pool: Community
Swimming Pool: Yes
Utilities: Cable Available
Room Sizes
Living Room: 12 X 12
Bedroom 2: 12 X 12
Primary Bedroom: 12 X 10
Local Schools
High School: Clark Ed. W.
Middle School: Cashman James
Elementary School: Decker, C H,Decker, C H
Listed By / Shown By
Listed By
Agency Name: Gao Realty LLC
Agency Contact: 702-943-0268
Agent Name: Qingrong Fu

Shown By
Agent Name: The Olguin Group Real Estate
Agent Phone:
Agency Title: Wardley Real Estate

3567 Arville Street, Unit 704C | MLS# 2804931
This property located at 3567 Arville Street, Unit 704C, Las Vegas, NV 89103 is currently listed for rent with an asking price of $1,190 / Monthly. Search Las Vegas real estate on olguin-group-real-estate.wardleyre.com today.