
BEDS4
BATHS2 full
SQUARE FEET1,622
MLS#2802087
STATUSActive
PROPERTY TYPEResidential - Single Family
SUBDIVISIONCasa Linda 4A
Property Description
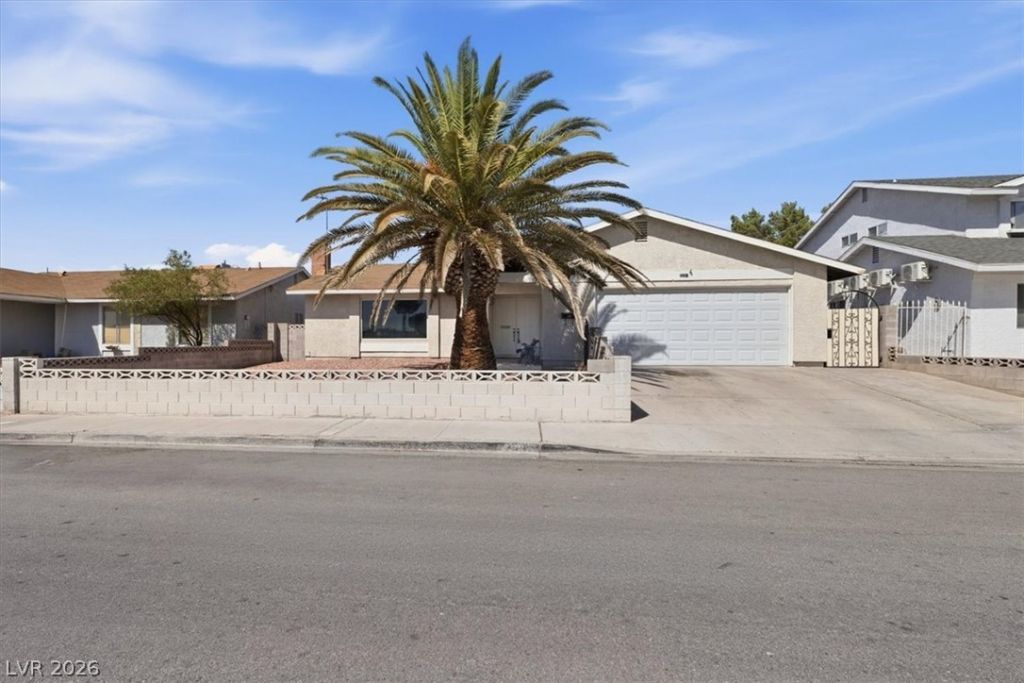
Discov?r a ??harming ????ngl????t?ry residence p?rfe??tly positioned for a vibrant lifestyle in the heart of Las Vegas. This delightful home offers a spacious layout, ideal for comfortable living and entertaining. Experience the ease of a well-designed floor plan, where each of the four bedrooms provides a serene retreat. The two bathrooms are thoughtfully appointed, ensuring convenience for all residents. Expansive windows, partially adorned with blinds, invite abundant natural light to fill the interiors, highlighting the clean lines and inviting atmosphere created by the drywall finishes. The property boasts a generous lot size, providing ample outdoor space for various activities and personal enjoyment. Situated in a desirable Las Vegas neighborhood, residents will appreciate the accessibility to local amenities and the dynamic energy of the city. This home presents a unique opportunity to embrace a lifestyle of comfort and convenience in a prime location.
Property Features
Property Type: Residential - Single Family
Cooling: Central Air, Electric
Fireplaces: 1
Garage: 2 car attached
Heating: Central, Gas
Home Style: One Story
Lot Size: 0.15 Acres
Roof Type: Composition, Shingle
Stories: 1.0
Taxes: $1,731
Year Built: 1974
Amenities
BathroomonMainLevel
Bedroom on Main Level
Full Bath on Main Level
Primary Downstairs
Window Treatments
Patio
Private Yard
Feature Descriptions
Appliances: Dryer, Dishwasher, Electric Range, Disposal, Refrigerator, Washer
Association Amenities: None
Days on Site: 30
Exterior: Drywall
Fencimg: Block, Back Yard
Fireplace: Gas, Living Room
Flooring: Tile
Laundry: Gas Dryer Hookup, In Garage
Lot: Desert Landscaping, Landscaped, < 1/4 Acre
Parcel#: 163-14-211-030
Parking: Attached, Garage, Open, Private
Parking Notes: Attached, Garage, Open, Private
Patio/Porch: Patio
Sewer: Public Sewer
Utilities: Underground Utilities
Water: Public
Window: Blinds
Room Sizes
Living Room: 20 X 13
Bedroom 4: 12 X 11
Bedroom 3: 13 X 10
Bedroom 2: 12 X 11
Primary Bedroom: 15 X 12
Local Schools
High School: Durango
Middle School: Guinn Kenny C.
Elementary School: Decker, C H,Decker, C H
Listed By / Shown By
Listed By
Agency Name: BHHS Nevada Properties
Agency Contact: ldavis@mcgareycampagroup.com
Agent Name: Laura P. Davis

Shown By
Agent Name: The Olguin Group Real Estate
Agent Phone:
Agency Title: Wardley Real Estate

Estimate Your Payment
Estimated Payment
$ 1,768.09 per month $1,508.63 Principal & Interest $144.25 Property Tax $115.21 Homeowner's Insurance
3557 Rosewood Street | MLS# 2802087
This single family home located at 3557 Rosewood Street, Las Vegas, NV 89103 is currently listed for sale with an asking price of $395,000. This property was built in 1974 and has 4 bedrooms and 2 full baths with 1622 sq. ft. Rosewood Street is located in the Casa Linda 4A subdivision. Search Casa Linda 4A real estate on olguin-group-real-estate.wardleyre.com today.