
BEDS2
BATHS2 full
SQUARE FEET1,067
MLS#2807236
STATUSActive
PROPERTY TYPEResidential - Condominium
SUBDIVISIONDesert Sands Amd
Property Description
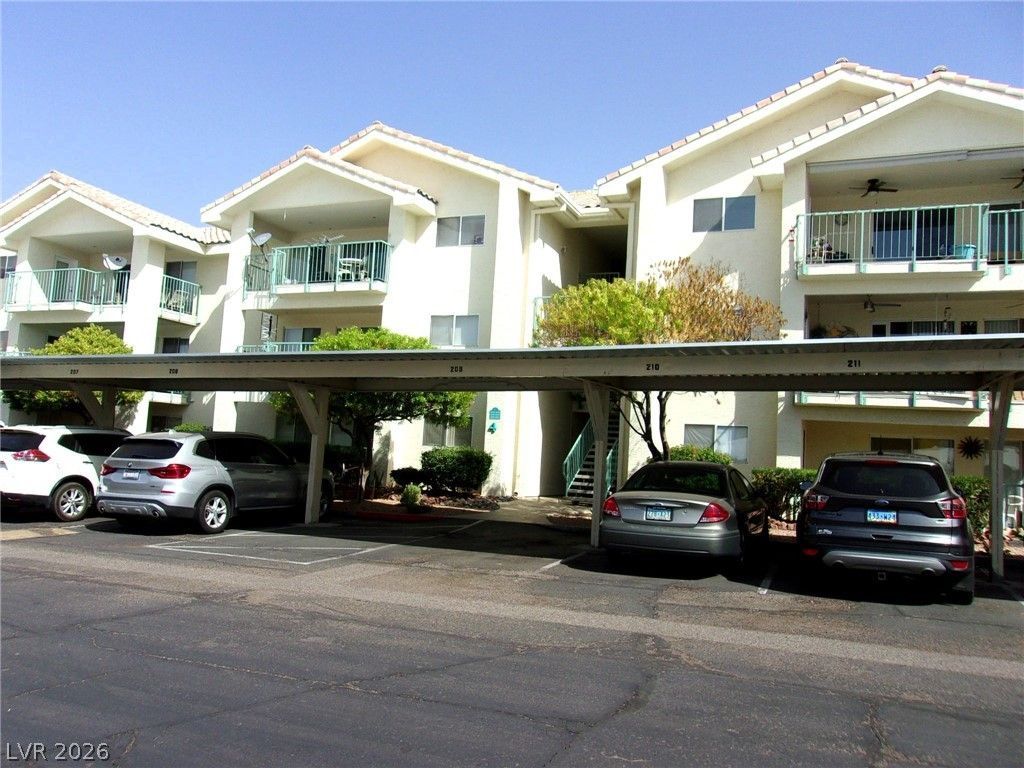
Attention ??now b??rds!!! Com? t?k? ? l??k at the amazing panor?mi?? views of the city and moutnains off the balcony of this unit. Located on the 2nd floor with a spacious 1067 sqft., 2 bedrooms and 2 baths. Features a split floor plan for added privacy and the guest bath has been thoughtfully designed with a handicap shower for convenience. With furniture optionally included this condo is perfect for snow birds or part-timers. Enjoy a wonderful break from the snow in a gated community with access to two shimmering pools, a clubhouse with an excercise area and pickle/tennis courts available for friendly matches.
Property Features
Property Type: Residential - Condominium
Cooling: Central Air, Electric
Heating: Central, Electric
Home Style: Three Story
Lot Size: 0.29 Acres
Roof Type: Tile
Stories: 3.0
Taxes: $1,028
Year Built: 1990
Amenities
BathroomonMainLevel
Bedroom on Main Level
Ceiling Fan(s)
Primary Downstairs
Balcony
Feature Descriptions
Appliances: Dryer, Electric Range, Electric Water Heater, Disposal, Microwave, Refrigerator, Washer
Association Amenities: Clubhouse, Fitness Center, Gated, Pool, Tennis Court(s)
Community Features: Pool
Days on Site: 21
Exterior: Frame, Stucco
Fencimg: None
Flooring: Carpet, Linoleum, Vinyl
HOA Fee: 312/ Monthly
Laundry: Electric Dryer Hookup, Laundry Closet
Lot: Desert Landscaping, Landscaped, < 1/4 Acre
Parcel#: 264-28-610-099
Parking: Assigned, Covered, Detached Carport, Guest
Parking Notes: Assigned, Covered, Detached Carport, Guest
Patio/Porch: Balcony
Pool: Community
Sewer: Public Sewer
Special View Info: City, Mountain(s)
Swimming Pool: Yes
Utilities: Electricity Available
Water: Public
Window: Double Pane Windows
Room Sizes
Living Room: 14 X 10
Bedroom 2: 12 X 10
Primary Bedroom: 13 X 12
Local Schools
High School: Laughlin
Middle School: Laughlin
Elementary School: Bennett, William G.,Bennett, William G.
Listed By / Shown By
Listed By
Agency Name: RE/Max Five Star Realty
Agency Contact: 702-298-9202
Agent Name: Cynthia L. McCall

Shown By
Agent Name: The Olguin Group Real Estate
Agent Phone:
Agency Title: Wardley Real Estate

Estimate Your Payment
Estimated Payment
$ 661.21 per month $534.71 Principal & Interest $85.67 Property Tax $40.83 Homeowner's Insurance
3550 Bay Sands Drive, Unit 2037 | MLS# 2807236
This condo located at 3550 Bay Sands Drive, Unit 2037, Laughlin, NV 89029 is currently listed for sale with an asking price of $140,000. This property was built in 1990 and has 2 bedrooms and 2 full baths with 1067 sq. ft. Bay Sands Drive, Unit 2037 is located in the Desert Sands Amd subdivision. Search Desert Sands Amd real estate on olguin-group-real-estate.wardleyre.com today.