
BEDS4
BATHS3 full
SQUARE FEET2,304
MLS#2801992
STATUSActive
PROPERTY TYPERental - Single Family
SUBDIVISIONDay Dawn 8
Property Description
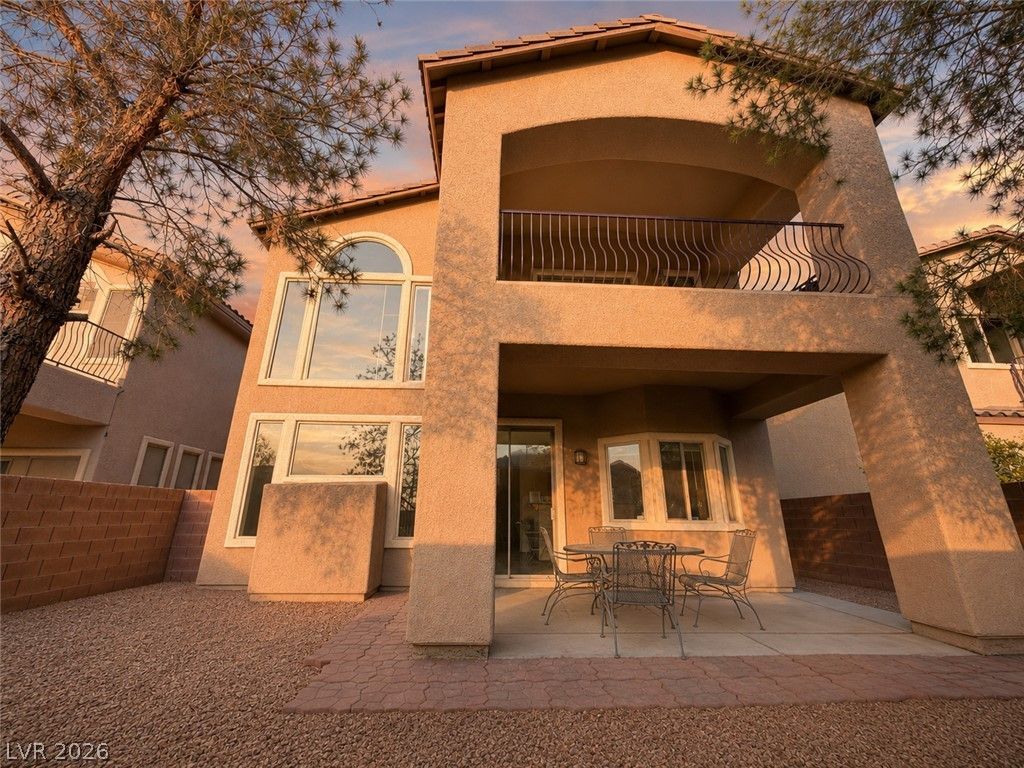
Welcome t? thi?? sp??????u?? mult??-level home in northwe??t L?s Vegas, offering abundant natural light, soaring ceilings and a flexible open layout. The impressive living room showcases expansive windows and a fireplace, while the adjoining kitchen features granite countertops, rich wood cabinetry, stainless-steel appliances, breakfast-bar seating and generous workspace. Wood-look flooring and a soft, neutral color palette flow throughout the main living areas and bedrooms. Upstairs, a versatile loft and convenient laundry area provide added functionality. The primary suite offers dual closets, private balcony access and a spacious bathroom with two sinks, a soaking tub and separate shower. Additional bedrooms provide bright, comfortable spaces, including one with a beautiful arched window and balcony access. Multiple covered balconies capture neighborhood and mountain views. Outside, enjoy a covered patio, low-maintenance desert landscaping and an attached garage?all conveniently located near parks, shopping, dining and the 215 Beltway.
Property Features
Property Type: Rental - Single Family
Cooling: Central Air, Electric
Fireplaces: 1
Garage: 2
Heating: Central, Gas
Home Style: Two Story
Lot Size: 0.08 Acres
Roof Type: Pitched, Tile
Stories: 2.0
Year Built: 2004
Amenities
BathroomonMainLevel
Bedroom on Main Level
Full Bath on Main Level
Window Treatments
Feature Descriptions
Appliances: Dryer, Dishwasher, Disposal, Gas Range, Refrigerator, Washer/Dryer, Washer/DryerAllInOne, Washer
Days on Site: 39
Exterior: Block, Stucco
Fencimg: Block, Back Yard
Fireplace: Family Room, Gas
Flooring: Luxury Vinyl Plank, Tile
Laundry: Gas Dryer Hookup, Upper Level
Parcel#: 138-07-314-004
Parking: Garage, Guest, Private
Parking Notes: Garage, Guest, Private
Pets Allowed: Yes
Utilities: Cable Available
Window: Blinds
Room Sizes
Kitchen: 10 X 15
Bedroom 4: 15 X 15
Bedroom 3: 10 X 14
Bedroom 2: 15 X 12
Primary Bedroom: 20 X 15
Local Schools
High School: Centennial
Middle School: Leavitt Justice Myron E
Elementary School: Garehime, Edith,Garehime, Edith
Listed By / Shown By
Listed By
Agency Name: Compass Realty & Management
Agency Contact: (702) 507-7373
Agent Name: Brian Grenga

Shown By
Agent Name: The Olguin Group Real Estate
Agent Phone:
Agency Title: Wardley Real Estate

3545 Sweden Street | MLS# 2801992
This property located at 3545 Sweden Street, Las Vegas, NV 89129 is currently listed for rent with an asking price of $2,400 / Monthly. Search Las Vegas real estate on olguin-group-real-estate.wardleyre.com today.