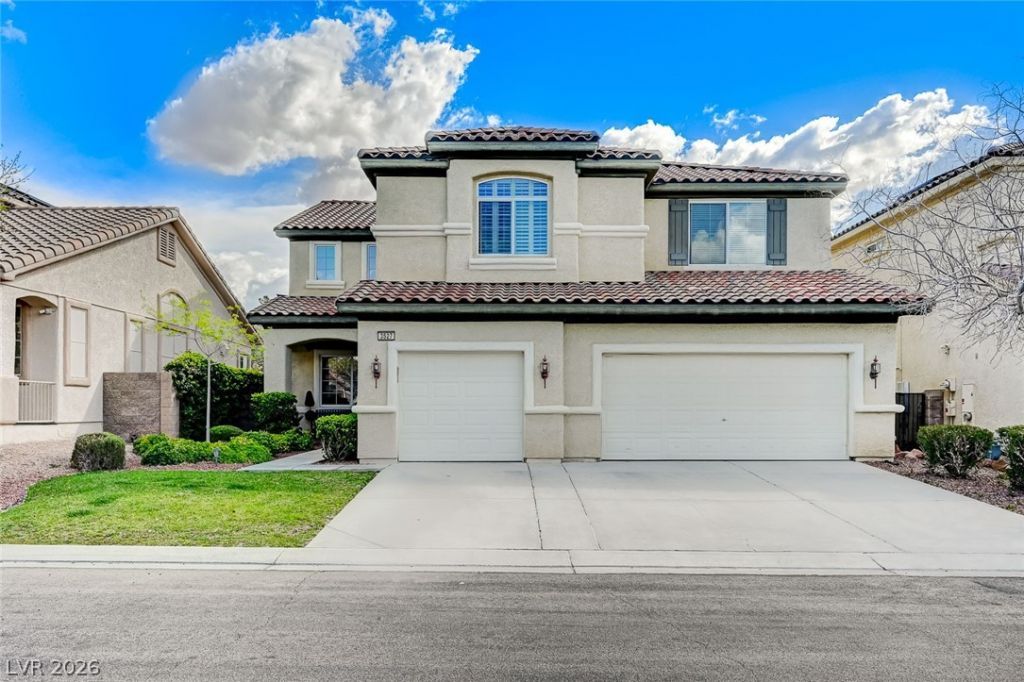

BEDS4
BATHS3 full
SQUARE FEET3,134
MLS#2808853
STATUSActive
PROPERTY TYPERental - Single Family
SUBDIVISIONSan Niccolo North At Southern Highlands
Property Description
Remarks BеautÑ?ful home Ñ?n а а gаtеd Ð?outhern Highlands neighbοrhoοd right off the I-15 freeway. This home has an open floor plan with vaulted ceilings. The upstairs has 3 bedrooms with a possible 4th or a large loft and Upgraded carpet. Huge Primary bedroom with a private balcony. Primary has a very large walk in closet. Downstairs has tile flooring with a large open kitchen. Bedroom downstairs has a full bath. Backyard is very low maintenance with pavers, bistro lighting, and artificial turf. Large 3 car garage. Home sits close to end of cul de sac wit no homes direclty behind.
Property Features
Property Type: Rental - Single Family
Cooling: Central Air, Electric
Fireplaces: 1
Garage: 3
Heating: Central, Gas
Home Style: Two Story
Lot Size: 0.13 Acres
Roof Type: Tile
Stories: 2.0
Year Built: 2004
Amenities
Bedroom on Main Level
Ceiling Fan(s)
Window Treatments
Feature Descriptions
Appliances: Built-In Gas Oven, Dryer, Dishwasher, Disposal, Microwave, Refrigerator, Washer/Dryer, Washer/DryerAllInOne, Washer
Association Amenities: Basketball Court, Dog Park, Gated, Barbecue, Playground, Park, Security
Days on Site: 10
Exterior: Frame, Stucco
Fencimg: Block, Back Yard
Fireplace: Family Room, Gas
Flooring: Carpet, Tile
Laundry: Electric Dryer Hookup, Gas Dryer Hookup, Main Level, Laundry Room
Parcel#: 191-05-114-007
Parking: Garage, Private
Parking Notes: Garage, Private
Pets Allowed: Call, Negotiable
Utilities: Cable Available
Window: Blinds, Window Treatments
Room Sizes
Dining Room: 15 X 12
Bedroom 4: 15 X 12
Bedroom 3: 15 X 12
Bedroom 2: 15 X 12
Primary Bedroom: 20 X 18
Local Schools
High School: Desert Oasis
Middle School: Tarkanian
Elementary School: Stuckey, Evelyn,Stuckey, Evelyn
Listed By / Shown By
Listed By
Agency Name: Axis Real Estate LLC
Agency Contact: (702) 278-8738
Agent Name: Robert M. Van

Shown By
Agent Name: The Olguin Group Real Estate
Agent Phone:
Agency Title: Wardley Real Estate

3527 Cupecoy Point Avenue | MLS# 2808853
This property located at 3527 Cupecoy Point Avenue , Las Vegas, NV 89141 is currently listed for rent with an asking price of $3,200 / Monthly. Search Las Vegas real estate on olguin-group-real-estate.wardleyre.com today.