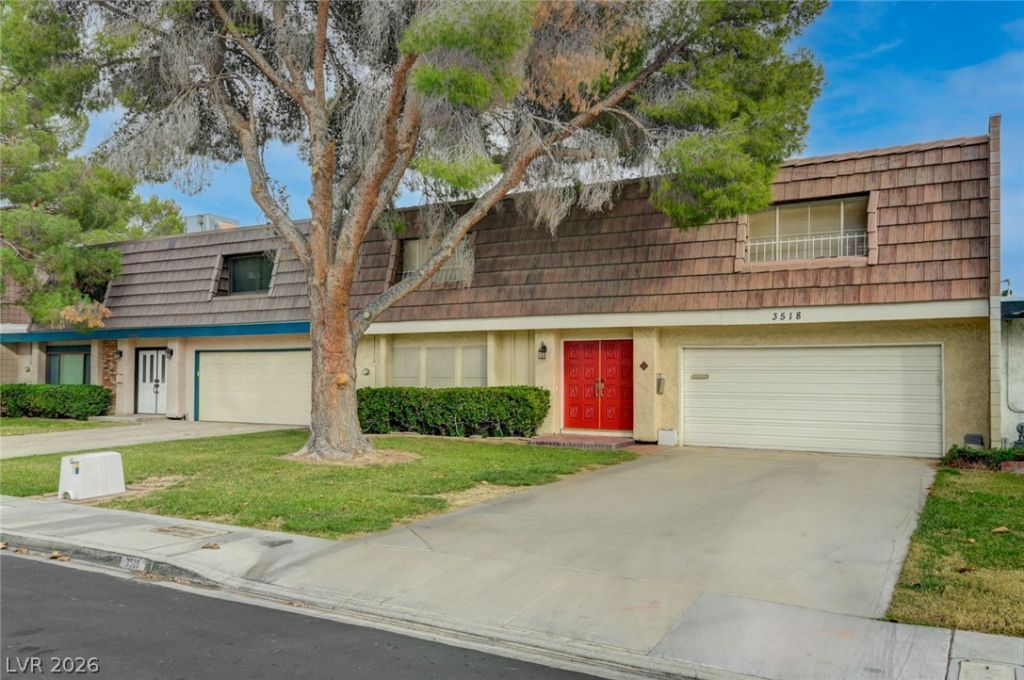

BEDS4
BATHS3 full
SQUARE FEET2,302
MLS#2794316
STATUSActive
PROPERTY TYPEResidential - Townhouse
SUBDIVISIONBraewood Heritage #2
Property Description
Discov?r s??ac???u??, l?w?m?intenance living in th??s 4?bedroom townhome tucked inside a centrally located gated community with an impressive collection of amenities. The desirable first-floor primary suite offers a private bath with a brand-new walk-in shower, walk-in closet, makeup vanity, ceiling fan and direct patio access. The main level features updated vinyl plank flooring and a generous living and dining area highlighted by a custom stained-glass window and sliding doors that extend the living space outdoors. The kitchen opens to the main living area, while upstairs offers additional bedrooms, a full bath and brand-new carpet. Plantation shutters add a polished touch throughout. Outside, enjoy a newly covered, fully concreted patio designed for easy upkeep, relaxing and entertaining. The garage provides exceptional storage with extensive cabinetry, shelving and a workbench. Community amenities include a pool and spa, tennis and basketball courts, park, playground and RV/boat parking. Conveniently located with easy access to shopping, dining and everyday necessities, this home offers space, flexibility and amenities in the heart of Las Vegas.
Property Features
Property Type: Residential - Townhouse
Cooling: Central Air, Electric, Refrigerated
Garage: 2 car attached
Heating: Central, Gas
Home Style: Two Story
Lot Size: 0.11 Acres
Roof Type: Flat
Stories: 2.0
Taxes: $1,082
Year Built: 1976
Amenities
BathroomonMainLevel
Bedroom on Main Level
Ceiling Fan(s)
Primary Downstairs
Skylights
Window Treatments
Patio
Private Yard
Feature Descriptions
Appliances: Built-In Gas Oven, Double Oven, Dryer, Gas Cooktop, Disposal, Microwave, Washer
Association Amenities: Basketball Court, Dog Park, Gated, Playground, Park, Pool, RV Parking, Spa/Hot Tub
Community Features: Pool
Days on Site: 65
Fencimg: Block, Back Yard
Flooring: Carpet, Luxury Vinyl Plank
HOA Fee: 200/ Monthly
Hot Tub: Yes
Laundry: Gas Dryer Hookup, Main Level, Laundry Room
Lot: Front Yard, Sprinklers In Front, Landscaped, Trees, < 1/4 Acre
Parcel#: 162-13-611-066
Parking: Attached, Garage, Private, RV Access/Parking, Shelves, Storage, Workshop in Garage, Guest
Parking Notes: Attached, Garage, Private, RV Access/Parking, Shelves,
Patio/Porch: Covered, Patio
Pool: Community
Sewer: Public Sewer
Swimming Pool: Yes
Utilities: Underground Utilities
Water: Public
Window: Blinds, Skylight(s)
Room Sizes
Kitchen: 14 X 8
Bedroom 4: 20 X 14
Bedroom 3: 16 X 13
Bedroom 2: 14 X 13
Primary Bedroom: 13 X 16
Local Schools
High School: Chaparral
Middle School: Woodbury C. W.
Elementary School: Harris, George E.,Harris, George E.
Listed By / Shown By
Listed By
Agency Name: LIFE Realty District
Agency Contact: sheenalashai@gmail.com
Agent Name: Sheena Holden

Shown By
Agent Name: The Olguin Group Real Estate
Agent Phone:
Agency Title: Wardley Real Estate

Estimate Your Payment
Estimated Payment
$ 1,729.63 per month $1,523.15 Principal & Interest $90.17 Property Tax $116.32 Homeowner's Insurance
3518 Blackstone Street | MLS# 2794316
This townhouse located at 3518 Blackstone Street, Las Vegas, NV 89121 is currently listed for sale with an asking price of $398,800. This property was built in 1976 and has 4 bedrooms and 3 full baths with 2302 sq. ft. Blackstone Street is located in the Braewood Heritage #2 subdivision. Search Braewood Heritage #2 real estate on olguin-group-real-estate.wardleyre.com today.