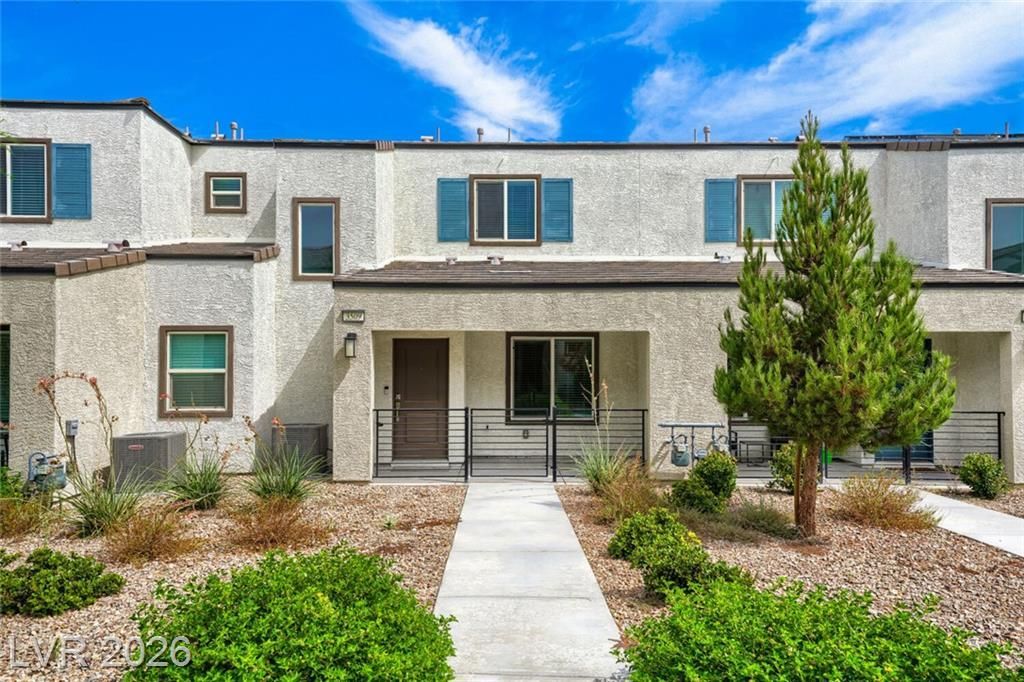

BEDS3
BATHS2 full 1 partial
SQUARE FEET1,156
MLS#2809197
STATUSActive
PROPERTY TYPERental - Townhouse
SUBDIVISIONRancho Vegas - Phase 2
Property Description
This inv??ting thr?e-b?dr??m, 2.5?b?th t?wnhouse offers a c?mfort?ble blend of modern finishes, functional living space, and everyday convenience. The well-appointed kitchen features stainless steel appliances, sleek quartz countertops, a center island with an integrated sink, and recessed lighting, making it a bright and welcoming space for cooking and entertaining.Tile flooring flows throughout the downstairs living areas, creating a clean and easy-to-maintain feel, while plush carpeting in the bedrooms adds warmth and comfort. The primary suite includes a private bathroom with dual sinks and a shower. A convenient laundry closet with shelving includes a washer and dryer for added functionality.Enjoy your own gated front porch, along with the peace of mind of a gated community and a spacious two-car attached garage. Residents can take advantage of community amenities including a playground, picnic area with BBQ grill, and basketball/volleyball court. With its modern interior, thoughtful layout, and inviting community amenities, this townhouse is a wonderful place to call home. Trash, sewer and tenant portal fee are included in rent! Cats and Dogs Allowed. Maximum 2. $250 non-refundable pet fee per pet.
Property Features
Property Type: Rental - Townhouse
Cooling: Central Air, Electric
Garage: 2 car attached
Heating: Central, Gas
Home Style: Two Story
Lot Size: 0.04 Acres
Roof Type: Tile
Stories: 2.0
Year Built: 2024
Amenities
BathroomonMainLevel
Window Treatments
Feature Descriptions
Appliances: Dryer, Dishwasher, Disposal, Gas Range, Microwave, Refrigerator, Washer/Dryer, Washer/DryerAllInOne, Washer
Association Amenities: Gated, Barbecue, Park
Days on Site: 13
Exterior: Frame, Stucco
Fencimg: None
Flooring: Carpet, Tile
Laundry: Gas Dryer Hookup, Laundry Closet, Upper Level
Parcel#: 139-20-424-059
Parking: Attached, Garage, Inside Entrance, Private
Parking Notes: Attached, Garage, Inside Entrance, Private
Pets Allowed: Yes
Utilities: Cable Available
Window: Blinds
Room Sizes
Bedroom 3: 11 X 10
Bedroom 2: 10 X 10
Primary Bedroom: 16 X 12
Local Schools
High School: Western
Middle School: Prep Inst Charles I West Hall
Elementary School: Detwiler, Ollie,Detwiler, Ollie
Listed By / Shown By
Listed By
Agency Name: Triumph Property Management Co
Agency Contact: 702-367-2323
Agent Name: Kamyar Zargari

Shown By
Agent Name: The Olguin Group Real Estate
Agent Phone:
Agency Title: Wardley Real Estate

3509 Golden Chariot Avenue | MLS# 2809197
This property located at 3509 Golden Chariot Avenue, Las Vegas, NV 89106 is currently listed for rent with an asking price of $1,795 / Monthly. Search Las Vegas real estate on olguin-group-real-estate.wardleyre.com today.