
BEDS2
BATHS2 full 1 partial
SQUARE FEET2,516
MLS#2806346
STATUSActive
PROPERTY TYPEResidential - Single Family
SUBDIVISIONCadence Village Parcel 2-D2
Property Description
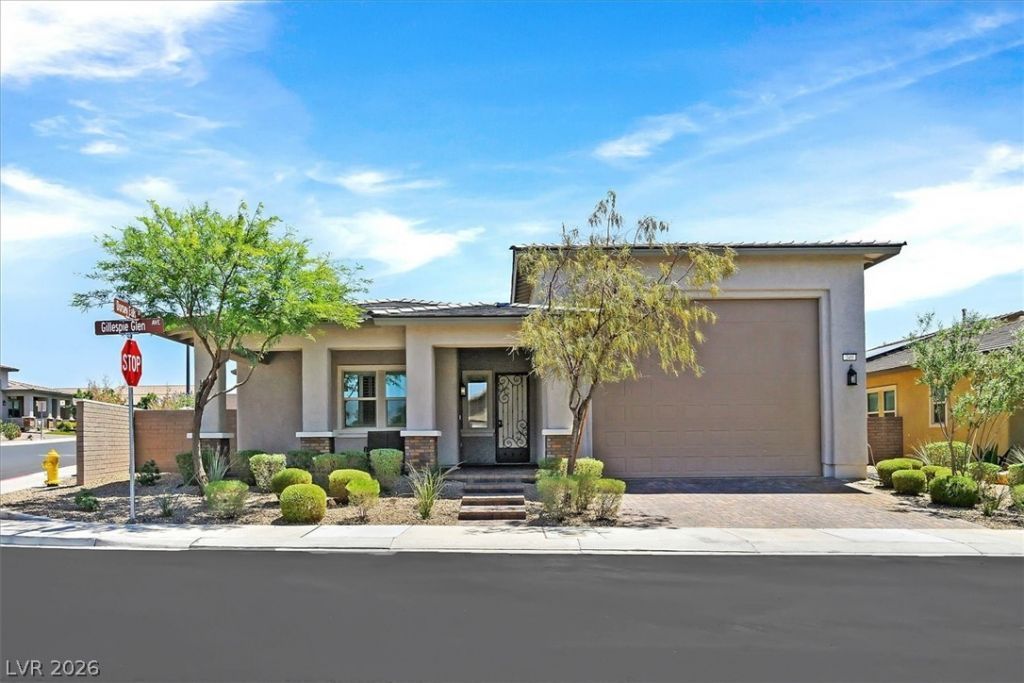
Stunning singl?-??tory h?m? ??n th? h??ghl?? desirable guard-gat?d 55+ c?mmunity of Heritage at Cadence! 2 Bedrooms & 1 Den! Open-concept floorplan with spacious living areas, abundant natural light, and modern finishes throughout. Gourmet kitchen features granite countertops, oversized island, stainless steel appliances, recessed lighting, and large pantry. Expansive great room with sliding glass doors for seamless indoor/outdoor living. 2 ensuite bedrooms, including spacious primary suite with dual vanities, large walk-in shower, and oversized walk-in closet. Versatile den ideal for office or craft room. Large laundry room with built-in cabinetry. Shutters throughout. Attached RV garage provides exceptional storage/workshop space. Backyard entertainer's dream with sparkling pool and covered paver patio. Resort-style amenities include guard gate, clubhouse, fitness center, pickleball, pools, walking trails, and active social calendar.
Property Features
Property Type: Residential - Single Family
Cooling: Central Air, Electric
Garage: 4 car attached
Heating: Central, Gas
Home Style: One Story
Lot Size: 0.18 Acres
Roof Type: Tile
Stories: 1.0
Taxes: $6,177
Year Built: 2021
Amenities
BathroomonMainLevel
Bedroom on Main Level
Ceiling Fan(s)
Full Bath on Main Level
Primary Downstairs
Window Treatments
Private Yard
Feature Descriptions
Appliances: Dishwasher, Disposal, Gas Range, Microwave, Refrigerator
Days on Site: 23
Exterior: Frame, Stucco
Fencimg: Block, Back Yard
Flooring: Tile
HOA Fee: 225/ Quarterly
Hot Tub: Yes
Laundry: Gas Dryer Hookup, Main Level
Lot: Desert Landscaping, Landscaped, < 1/4 Acre
Parcel#: 179-05-113-011
Parking: Attached, Exterior Access Door, Finished Garage, Garage, Golf Cart Garage, Garage Door Opener, Inside Entrance, Private, RV Garage, RV Hook-Ups, RV Access/Parking, RV Covered, RV Paved, Tandem, Workshop in Garage
Parking Notes: Attached, Exterior Access Door, Finished Garage, Gara
Pool: Gas Heat, Heated, In Ground, Private, Pool/Spa Combo
Sewer: Public Sewer
Spa: In Ground, Outdoor Hot Tub
Spa: Yes
Special View Info: None
Swimming Pool: Yes
Utilities: Underground Utilities
Water: Public
Window: Plantation Shutters
Room Sizes
Living Room: 16 X 20
Den: 11 X 10
Bedroom 2: 12 X 15
Primary Bedroom: 15 X 18
Local Schools
High School: Basic Academy
Middle School: Brown B. Mahlon
Elementary School: Sewell, C.T.,Sewell, C.T.
Listed By / Shown By
Listed By
Agency Name: Mahsheed Real Estate LLC
Agency Contact: 702-769-6274
Agent Name: Miranda McCullough

Shown By
Agent Name: The Olguin Group Real Estate
Agent Phone:
Agency Title: Wardley Real Estate

Estimate Your Payment
Estimated Payment
$ 3,474.66 per month $2,749.91 Principal & Interest $514.75 Property Tax $210.00 Homeowner's Insurance
349 Gillespie Glen Avenue | MLS# 2806346
This single family home located at 349 Gillespie Glen Avenue, Henderson, NV 89011 is currently listed for sale with an asking price of $719,999. This property was built in 2021 and has 2 bedrooms and 2 full and 1 partial baths with 2516 sq. ft. Gillespie Glen Avenue is located in the Cadence Village Parcel 2-D2 subdivision. Search Cadence Village Parcel 2-D2 real estate on olguin-group-real-estate.wardleyre.com today.