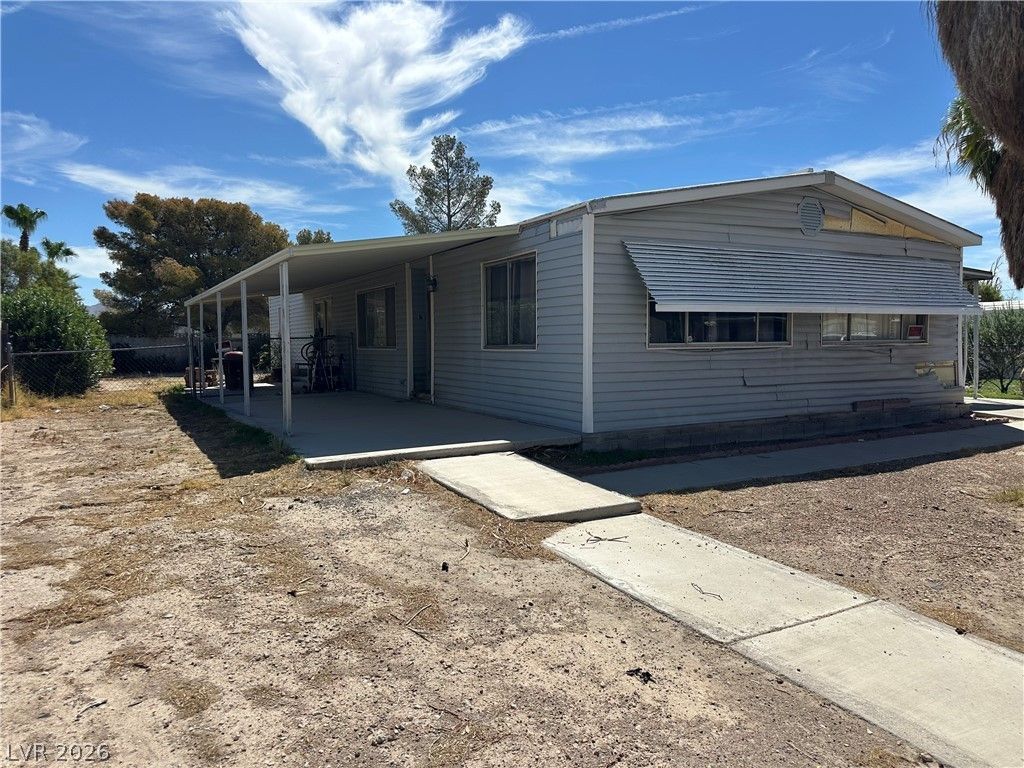

BEDS3
BATHS2 full
SQUARE FEET1,536
MLS#2801687
STATUSActive Under Contract
PROPERTY TYPEResidential - Mobile Home
SUBDIVISIONBluebird Estate
Property Description
Discov?r the ??otent???l ??n th???? ??pacious manufa??tured h?me converted to real property with no HOA! Approximately 1,536 square feet with 3 bedrooms, 2 baths, and an attached 2-car carport. Living room, formal dining area, plus a separate family room. The kitchen includes a breakfast bar, pantry, and stainless-steel appliances. The primary bedroom offers a walk-in closet and bathroom with a tub/shower combination. Two additional bedrooms and a full hall bathroom. Additional features include a laundry room with shelving, washer and dryer, blinds, solar screens, courtyard, and a covered patio. This property offers a fantastic opportunity for buyers looking to add their personal touch. Cash only due to year of construction, no financing available.
Property Features
Property Type: Residential - Mobile Home
Cooling: Central Air, Electric
Heating: Central, Gas
Home Style: Manufactured Home, One Story
Lot Size: 0.17 Acres
Roof Type: Pitched
Stories: 1.0
Taxes: $376
Year Built: 1975
Amenities
BathroomonMainLevel
Bedroom on Main Level
Full Bath on Main Level
Primary Downstairs
Paneling/Wainscoting
Window Treatments
Programmable Thermostat
Courtyard
Patio
Private Yard
Sprinkler/Irrigation
Feature Descriptions
Appliances: Dryer, Dishwasher, Disposal, Gas Range, Gas Water Heater, Refrigerator, Washer
Association Amenities: None
Days on Site: 10
Fencimg: Block, Partial, Wood
Flooring: Carpet, Linoleum, Vinyl
Laundry: Gas Dryer Hookup, Main Level, Laundry Room
Lot: Drip Irrigation/Bubblers, Desert Landscaping, Landscaped, Sprinklers Timer, < 1/4 Acre
Parcel#: 140-08-310-068
Parking: Attached Carport, Open
Parking Notes: Attached Carport, Open
Patio/Porch: Covered, Patio
Sewer: Public Sewer
Utilities: Cable Available, Underground Utilities
Water: Public
Window: Blinds
Room Sizes
Bedroom 3: 11 X 12
Bedroom 2: 11 X 12
Primary Bedroom: 13 X 15
Family Room: 16 X 14
Dining Room: 11 X 9
Living Room: 16 X 14
Local Schools
High School: Mojave
Middle School: Bailey Dr William(Bob)H
Elementary School: Manch, JE,Lowman
Listed By / Shown By
Listed By
Agency Name: Realty Executives Southern
Agency Contact: 702-777-1234
Agent Name: Laura E. Harbison

Shown By
Agent Name: The Olguin Group Real Estate
Agent Phone:
Agency Title: Wardley Real Estate

Estimate Your Payment
Estimated Payment
$ 524.65 per month $458.32 Principal & Interest $31.33 Property Tax $35.00 Homeowner's Insurance
3458 Silver Bow Drive | MLS# 2801687
This single family home located at 3458 Silver Bow Drive, Las Vegas, NV 89115 is currently listed for sale with an asking price of $120,000. This property was built in 1975 and has 3 bedrooms and 2 full baths with 1536 sq. ft. Silver Bow Drive is located in the Bluebird Estate subdivision. Search Bluebird Estate real estate on olguin-group-real-estate.wardleyre.com today.