
BEDS3
BATHS3 full 1 partial
SQUARE FEET1,849
MLS#2799816
STATUSActive
PROPERTY TYPEResidential - Single Family
SUBDIVISIONTierra Santa Phase 1
Property Description
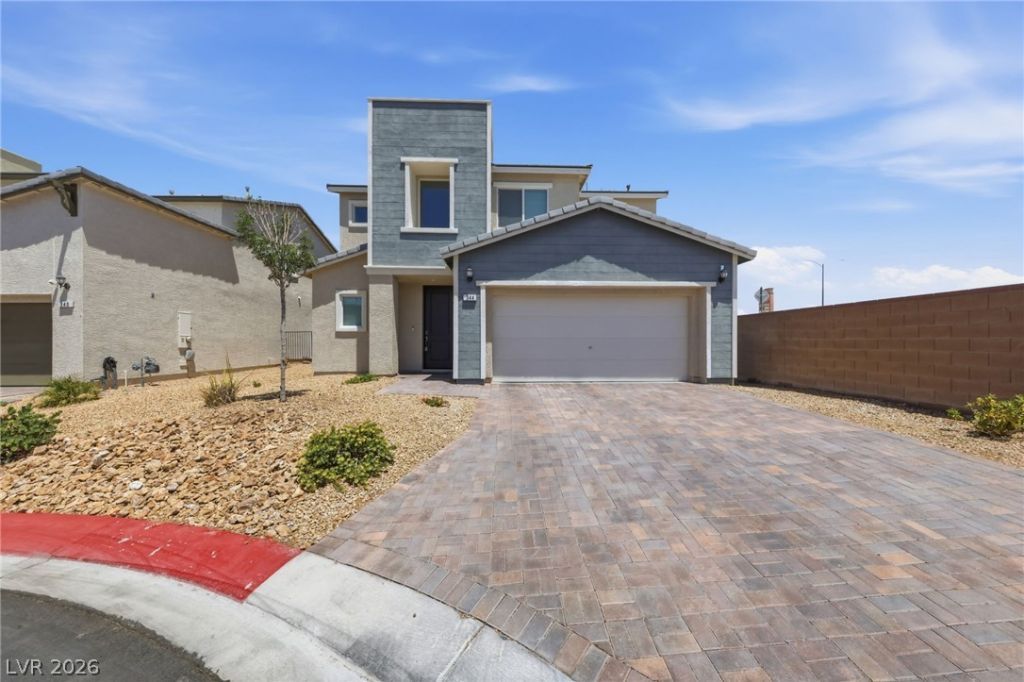
Tucked in??id? a gat?d ???mmun??t?? ?n a quiet cul-de-s?c, th??s charming 3-bedroom, 2.5-bath home offers the perfect combination of style, comfort, and convenience.From the moment you step inside, you'll appreciate the warm, welcoming feel created by luxury vinyl plank flooring, granite countertops, stainless steel appliances, and a functional layout designed for everyday living. The spacious kitchen flows effortlessly into the living areas, making it easy to entertain or simply enjoy a cozy night at home.Upstairs, the thoughtful floor plan includes a Jack-and-Jill bathroom connecting the secondary bedrooms, while the generous primary suite offers a peaceful place to unwind.Outside, low-maintenance desert landscaping means less work and more time to enjoy the community pool or explore everything nearby. With quick access to shopping, restaurants, major highways, and Nellis Air Force Base, this location makes commuting and daily errands a breeze.Move-in ready and full of charm?this is one you won't want to miss!
Property Features
Property Type: Residential - Single Family
Cooling: Central Air, Electric
Garage: 2
Heating: Central, Gas
Home Style: Two Story
Lot Size: 0.11 Acres
Roof Type: Tile
Stories: 2.0
Taxes: $4,586
Year Built: 2017
Amenities
Ceiling Fan(s)
Window Treatments
Balcony
Barbecue
Patio
Private Yard
Feature Descriptions
Appliances: Dryer, Dishwasher, Disposal, Gas Range, Microwave, Refrigerator, Washer
Association Amenities: Gated, Park, Pool
Community Features: Pool
Days on Site: 45
Fencimg: Block, Back Yard
Flooring: Carpet, Luxury Vinyl Plank
HOA Fee: 78/ Monthly
Laundry: Gas Dryer Hookup, Main Level, Laundry Room
Lot: Desert Landscaping, Landscaped, < 1/4 Acre
Parcel#: 124-22-514-041
Parking: Garage, Garage Door Opener, Inside Entrance, Private, Guest
Parking Notes: Garage, Garage Door Opener, Inside Entrance, Private,
Patio/Porch: Balcony, Covered, Patio
Pool: Community
Sewer: Public Sewer
Swimming Pool: Yes
Utilities: Cable Available, Underground Utilities
Water: Public
Window: Blinds, Drapes
Room Sizes
Bedroom 3: 10 X 11
Bedroom 2: 10 X 11
Primary Bathroom: 12 X 11
Primary Bedroom: 14 X 16
Living Room: 15 X 15
Dining Room: 10 X 13
Kitchen: 8 X 16
Local Schools
High School: Legacy
Middle School: Findlay Clifford O.
Elementary School: Hayden, Don E.,Hayden, Don E.
Listed By / Shown By
Listed By
Agency Name: Real Broker LLC
Agent Name: Marisa Bilkiss

Shown By
Agent Name: The Olguin Group Real Estate
Agent Phone:
Agency Title: Wardley Real Estate

Estimate Your Payment
Estimated Payment
$ 2,108.78 per month $1,604.12 Principal & Interest $382.17 Property Tax $122.50 Homeowner's Insurance
344 Hibiscus Bay Court | MLS# 2799816
This single family home located at 344 Hibiscus Bay Court, North Las Vegas, NV 89084 is currently listed for sale with an asking price of $420,000. This property was built in 2017 and has 3 bedrooms and 3 full and 1 partial baths with 1849 sq. ft. Hibiscus Bay Court is located in the Tierra Santa Phase 1 subdivision. Search Tierra Santa Phase 1 real estate on olguin-group-real-estate.wardleyre.com today.