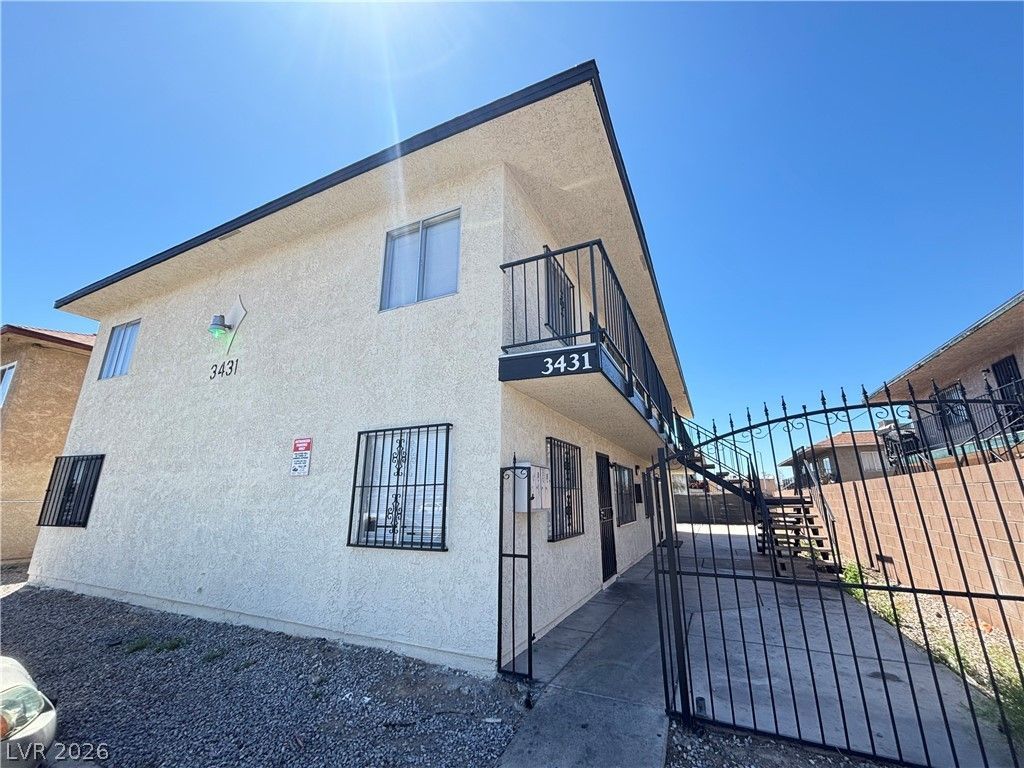

BEDS2
BATHS1 full
SQUARE FEET3,520
MLS#2803256
STATUSActive
PROPERTY TYPERental - Multiple
SUBDIVISIONLioubas Sub
Property Description
Charming 2BED/1??A?H A???rtm?nt ??n ?? ???as Vegas! This h?me ??s located in a gated community, with updated features such as attractive luxury vinyl plank flooring and an open floor plan filled with natural light from numerous windows. The kitchen offers granite countertops, plenty of cabinet space, an electric stove, and a convenient breakfast bar?ideal for casual meals and everyday living. The bathroom includes a comfortable tub-and-shower combination.The welcoming community is conveniently located near neighborhood shopping, dining, public transportation, parks, schools, and major roadways, making it a comfortable choice for a variety of household needs. Residents also enjoy easy access to the College of Southern Nevada Cheyenne Campus and Downtown North Las Vegas.Don't miss this inviting, low-maintenance home?schedule a tour or apply online today!
Property Features
Property Type: Rental - Multiple
Cooling: Central Air, Electric
Heating: Central, Electric
Home Style: Two Story
Lot Size: 0.16 Acres
Roof Type: Composition, Shingle
Stories: 2.0
Year Built: 1985
Amenities
Window Treatments
Feature Descriptions
Appliances: Dishwasher, Electric Range, Disposal, Refrigerator
Association Amenities: Laundry
Days on Site: 36
Exterior: Frame, Stucco
Fencimg: Full, Wrought Iron
Flooring: Tile
Laundry: None
Parcel#: 139-13-514-003
Parking: Open
Parking Notes: Open
Pets Allowed: No
Utilities: Cable Available
Window: Blinds
Room Sizes
Living Room: 11 X 12
Dining Room: 5 X 8
Bedroom 2: 9 X 10
Primary Bedroom: 11 X 11
Local Schools
High School: Canyon Springs HS
Middle School: Von Tobel Ed
Elementary School: Craig, Lois,Craig, Lois
Listed By / Shown By
Listed By
Agency Name: Orange Realty Group LLC
Agency Contact: 702-617-0000
Agent Name: Jason Mattson

Shown By
Agent Name: The Olguin Group Real Estate
Agent Phone:
Agency Title: Wardley Real Estate

3431 E Cheyenne Avenue, Unit C | MLS# 2803256
This property located at 3431 E Cheyenne Avenue, Unit C, North Las Vegas, NV 89030 is currently listed for rent with an asking price of $950 / Monthly. Search North Las Vegas real estate on olguin-group-real-estate.wardleyre.com today.