
BEDS3
BATHS2 full
SQUARE FEET1,184
MLS#2806314
STATUSActive
PROPERTY TYPEResidential - Single Family
SUBDIVISIONCollege Park #26
Property Description
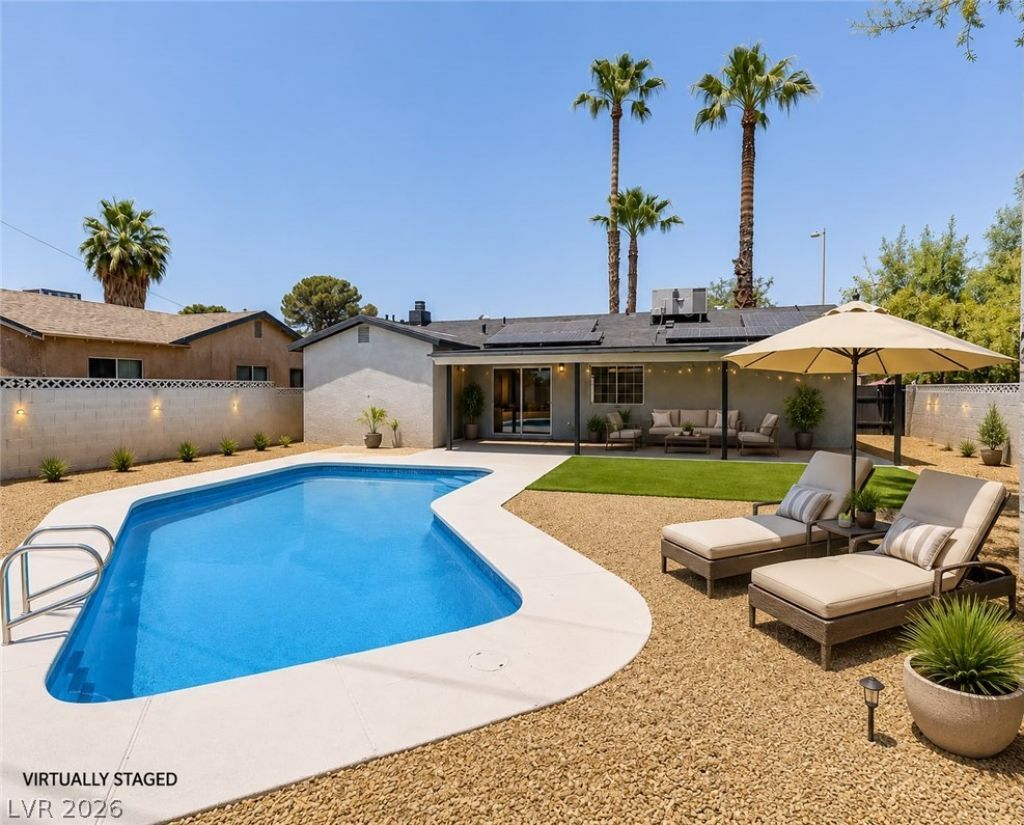
Updated p?ol h?me in ? gr??t ???ntr?l Las Vegas loc?ti?n, less than 10 minutes from Downtown, shopping, restaurants, and entertainment. Sitting on a spacious lot with no HOA and potential for an ADU or casita, this property offers flexibility and room to grow.The interior has been tastefully remodeled with a custom-tiled fireplace, updated lighting, laminate wood flooring, and a bright kitchen featuring white shaker cabinets, stainless steel appliances, a custom tile backsplash, and views of the backyard. Both bathrooms have been fully renovated with modern tile showers, rainfall showerheads, built-in niches, new vanities, and matte black finishes.The backyard is ready to enjoy with a sparkling pool, extended covered patio, storage shed/ casita, and plenty of space for entertaining or future possibilities.
Property Features
Property Type: Residential - Single Family
Cooling: Central Air, Electric
Fireplaces: 1
Heating: Central, None
Home Style: One Story
Lot Size: 0.14 Acres
Roof Type: Composition, Shingle
Stories: 1.0
Taxes: $1,129
Year Built: 1973
Amenities
BathroomonMainLevel
Ceiling Fan(s)
Primary Downstairs
Window Treatments
Patio
Private Yard
Shed
Feature Descriptions
Appliances: Dishwasher, Gas Cooktop, Disposal, Microwave, Refrigerator
Association Amenities: None
Days on Site: 23
Fencimg: Block, Back Yard
Fireplace: Bedroom, Gas
Flooring: Carpet, Linoleum, Tile, Vinyl
Laundry: Electric Dryer Hookup, Main Level
Lot: Desert Landscaping, Landscaped, Synthetic Grass, < 1/4 Acre
Parcel#: 139-25-511-066
Parking: Attached Carport, Assigned, Covered
Parking Notes: Attached Carport, Assigned, Covered
Patio/Porch: Covered, Patio
Pool: In Ground, Private
Sewer: Public Sewer
Swimming Pool: Yes
Utilities: Above Ground Utilities
Water: Public
Window: Blinds
Room Sizes
Bedroom 3: 10 X 11
Bedroom 2: 10 X 11
Primary Bedroom: 16 X 12
Local Schools
High School: Desert Pines
Middle School: Monaco Mario C & Joanne
Elementary School: Ronnow, CC,Ronnow, CC
Listed By / Shown By
Listed By
Agency Name: eXp Realty
Agency Contact: (702) 531-4692
Agent Name: Selma Kosuta

Shown By
Agent Name: The Olguin Group Real Estate
Agent Phone:
Agency Title: Wardley Real Estate

Estimate Your Payment
Estimated Payment
$ 1,882.36 per month $1,661.41 Principal & Interest $94.08 Property Tax $126.88 Homeowner's Insurance
3420 Durham Avenue | MLS# 2806314
This single family home located at 3420 Durham Avenue, Las Vegas, NV 89101 is currently listed for sale with an asking price of $435,000. This property was built in 1973 and has 3 bedrooms and 2 full baths with 1184 sq. ft. Durham Avenue is located in the College Park #26 subdivision. Search College Park #26 real estate on olguin-group-real-estate.wardleyre.com today.