
BEDS3
BATHS2 full
SQUARE FEET1,188
MLS#2803876
STATUSActive
PROPERTY TYPEResidential - Condominium
SUBDIVISIONSolar Est #AMD
Property Description
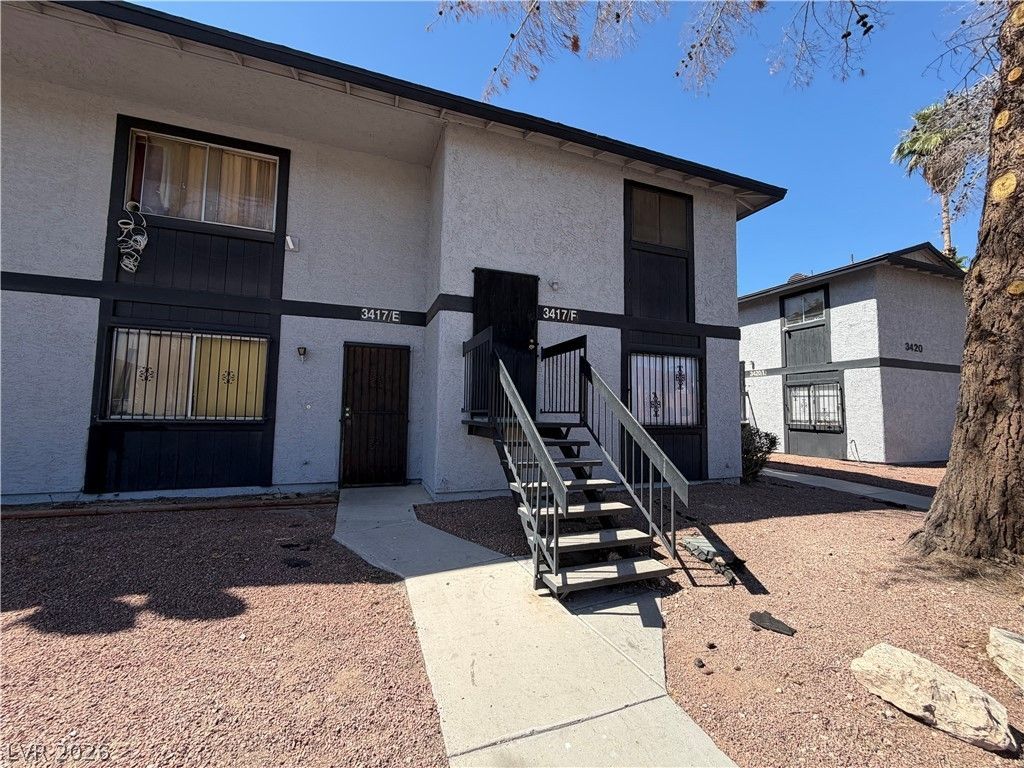
Renovated 3bd/2b? hom? offer??ng ???mf?rt, ???nvenience, and value! ?he ??pacious floor plan features a large living area with abundant natural light and direct access to a private covered balcony. The kitchen features updated new white cabinetry, new counters, tile flooring, and ample cabinet space, making meal prep a breeze. The primary bedroom includes a generous closet and en-suite bath, while two additional bedrooms provide flexibility for guests, family, or a home office. Conveniently located near shopping, dining, schools, parks, and major commuter routes, this home is perfect for first-time buyers, investors, or anyone looking for affordable homeownership. Don't miss this fantastic starter home or investment opportunity!
Property Features
Property Type: Residential - Condominium
Cooling: Central Air, Electric
Heating: Central, Electric
Home Style: Two Story
Lot Size: 0.02 Acres
Roof Type: Pitched
Stories: 2.0
Taxes: $338
Year Built: 1983
Amenities
BathroomonMainLevel
Bedroom on Main Level
Full Bath on Main Level
Primary Downstairs
Window Treatments
Balcony
Feature Descriptions
Appliances: Dishwasher, Electric Range, Disposal, Refrigerator
Days on Site: 32
Exterior: Frame, Stucco
Fencimg: Block, Back Yard, Wrought Iron
Flooring: Carpet, Tile
HOA Fee: 95/ Monthly
Laundry: Electric Dryer Hookup, Laundry Closet, Main Level
Lot: < 1/4 Acre
Parcel#: 139-11-712-036
Parking: Open
Parking Notes: Open
Patio/Porch: Balcony
Sewer: Public Sewer
Utilities: Underground Utilities
Water: Public
Window: Blinds
Room Sizes
Living Room: 18 X 17
Bedroom 3: 11 X 9
Bedroom 2: 8 X 10
Primary Bedroom: 15 X 11
Local Schools
High School: Canyon Springs HS
Middle School: Sedway Marvin M
Elementary School: Craig, Lois,Craig, Lois
Listed By / Shown By
Listed By
Agency Name: Rentmax Property Management
Agency Contact: 702-478-8800
Agent Name: Tod A. Wever

Shown By
Agent Name: The Olguin Group Real Estate
Agent Phone:
Agency Title: Wardley Real Estate

Estimate Your Payment
Estimated Payment
$ 747.59 per month $668.38 Principal & Interest $28.17 Property Tax $51.04 Homeowner's Insurance
3417 Civic Center, Unit F | MLS# 2803876
This condo located at 3417 Civic Center, Unit F, North Las Vegas, NV 89030 is currently listed for sale with an asking price of $175,000. This property was built in 1983 and has 3 bedrooms and 2 full baths with 1188 sq. ft. Civic Center, Unit F is located in the Solar Est #AMD subdivision. Search Solar Est #AMD real estate on olguin-group-real-estate.wardleyre.com today.