
BEDS2
BATHS2 full
SQUARE FEET1,128
MLS#2808037
STATUSActive
PROPERTY TYPERental - Townhouse
SUBDIVISIONNorth Valley Court
Property Description
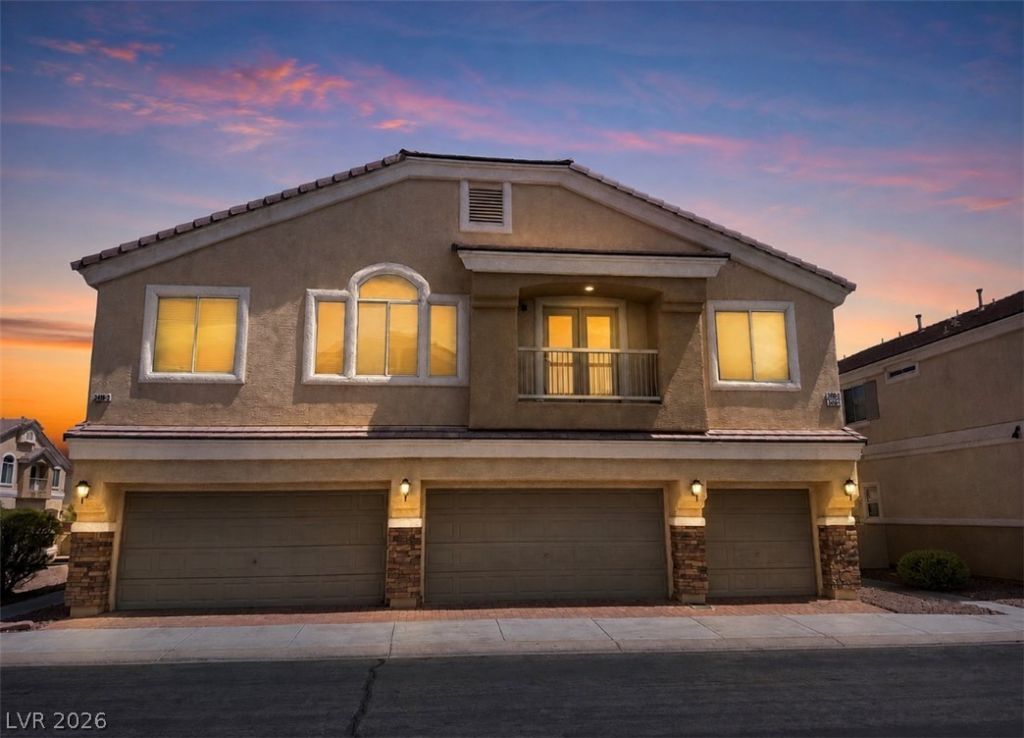
Upstair?? 2-b?droom t?wnh?m? l????ted in a gated Aliant? c?mmunity with a community pool! This home features a functional open floor plan, 1-car garage, and all appliances included. Enjoy low-maintenance living with access to the community pool and a convenient North Las Vegas location near shopping, dining, parks, schools, and freeway access. Great opportunity to enjoy everything the Aliante area has to offer. Available for rent?schedule your showing today!
Property Features
Property Type: Rental - Townhouse
Cooling: Central Air, Electric
Garage: 1
Heating: Central, Gas
Home Style: Two Story
Lot Size: 0.03 Acres
Roof Type: Tile
Stories: 2.0
Year Built: 2004
Amenities
Ceiling Fan(s)
Window Treatments
Balcony
Feature Descriptions
Appliances: Dryer, Dishwasher, Disposal, Gas Oven, Gas Range, Gas Water Heater, Microwave, Refrigerator, Washer/Dryer, Washer/DryerAllInOne, Washer
Association Amenities: Gated, Park, Pool, Spa/Hot Tub
Community Features: Pool
Days on Site: 12
Exterior: Frame, Stucco
Fencimg: None
Flooring: Carpet, Laminate, Linoleum, Vinyl
Hot Tub: Yes
Laundry: Gas Dryer Hookup, Laundry Room, Upper Level
Parcel#: 124-20-311-178
Parking: Garage, Private
Parking Notes: Garage, Private
Patio/Porch: Balcony
Pets Allowed: No
Pool: Community
Sewer: Public Sewer
Swimming Pool: Yes
Utilities: Cable Available, Underground Utilities
Window: Blinds
Room Sizes
Living Room: 10 X 12
Bedroom 2: 11 X 13
Primary Bedroom: 12 X 12
Local Schools
High School: Legacy
Middle School: Cram Brian & Teri
Elementary School: Goynes, Theron H & Naomi D,Goynes, Thero
Listed By / Shown By
Listed By
Agency Name: Premier Realty Group
Agency Contact: SHANA@PREMIERREALTYLV.COM
Agent Name: Shana L. Reese

Shown By
Agent Name: The Olguin Group Real Estate
Agent Phone:
Agency Title: Wardley Real Estate

3416 President Pride Place, Unit 1 | MLS# 2808037
This property located at 3416 President Pride Place, Unit 1, North Las Vegas, NV 89084 is currently listed for rent with an asking price of $1,650 / Monthly. Search North Las Vegas real estate on olguin-group-real-estate.wardleyre.com today.