
BEDS2
BATHS2 full
SQUARE FEET1,004
MLS#2810255
STATUSActive
PROPERTY TYPERental - Condominium
SUBDIVISIONNewport Cove 11
Property Description
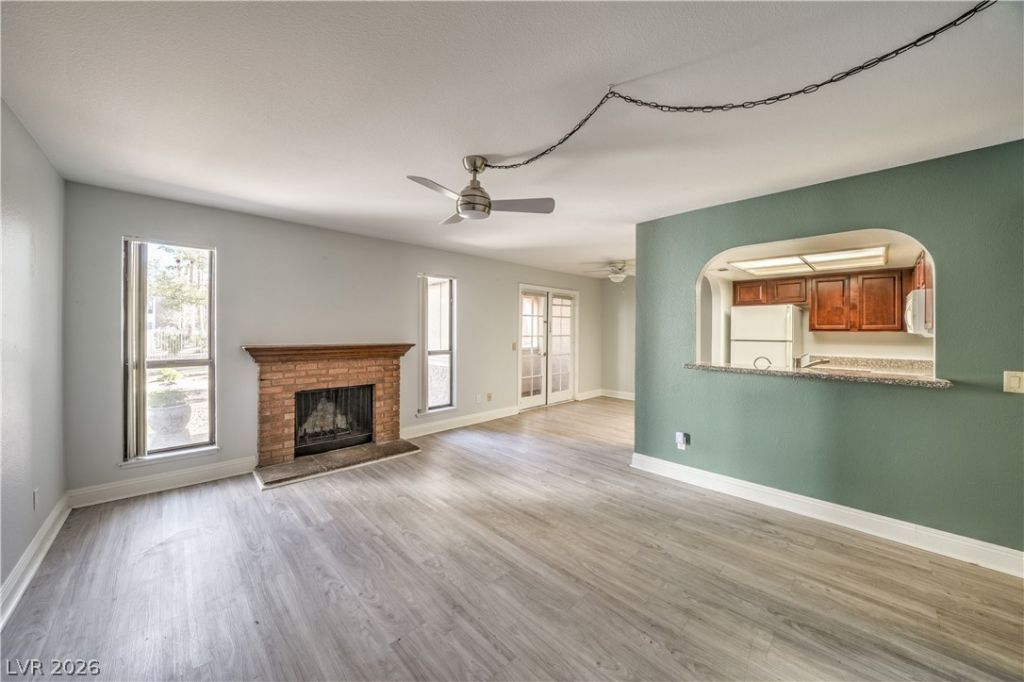
Ground Floor unit wÑ?th upgrаded pаÑ?nt, GrаnÑ?tе Ñ?ounter tops in KitÑ?hen & Î?athrooms, Cherry Cabinets, Wood burning fireplace, 3 covered enclosed patios all with french doors and solar screens for energy efficiency and privacy, walk in shower and walk in master closet, oversized soaking tub. New upgraded electric panel, network cables in walls. Community amenities also includes 3 pools, large mature landscaping , gated complex and close to airport, Trader Joe's, La Bonita, Post office. assigned covered parking. There is plenty of open parking and a handicap parking spot in front of the door. Easy handicap access on first floor.
Property Features
Property Type: Rental - Condominium
Cooling: Central Air, Electric
Fireplaces: 1
Heating: Central, Electric
Home Style: Two Story
Lot Size: 0.06 Acres
Roof Type: Flat
Stories: 2.0
Year Built: 1983
Amenities
Bedroom on Main Level
Ceiling Fan(s)
Handicap Access
Feature Descriptions
Appliances: Dryer, Dishwasher, Electric Oven, Electric Range, Refrigerator, Washer/Dryer, Washer/DryerAllInOne, Water Purifier, Washer
Association Amenities: Pool
Community Features: Pool
Days on Site: 7
Exterior: Block, Stucco
Fencimg: None
Fireplace: Living Room, Wood Burning
Flooring: Carpet, Laminate
Laundry: Gas Dryer Hookup, Laundry Room
Parcel#: 178-06-511-135
Parking: Assigned, Covered, Open
Parking Notes: Assigned, Covered, Open
Pets Allowed: No
Pool: Community
Swimming Pool: Yes
Utilities: Cable Available
Room Sizes
Bedroom 2: 11 X 12
Primary Bedroom: 14 X 12
Local Schools
High School: Green Valley
Middle School: Greenspun
Elementary School: Mack, Nate,Mack, Nate
Listed By / Shown By
Listed By
Agency Name: Elite Realty
Agency Contact: loriconrad@gmail.com
Agent Name: Lori Conrad

Shown By
Agent Name: The Olguin Group Real Estate
Agent Phone:
Agency Title: Wardley Real Estate

3411 Sunfish Drive , Unit B | MLS# 2810255
This property located at 3411 Sunfish Drive , Unit B, Henderson, NV 89014 is currently listed for rent with an asking price of $1,475 / Monthly. Search Henderson real estate on olguin-group-real-estate.wardleyre.com today.