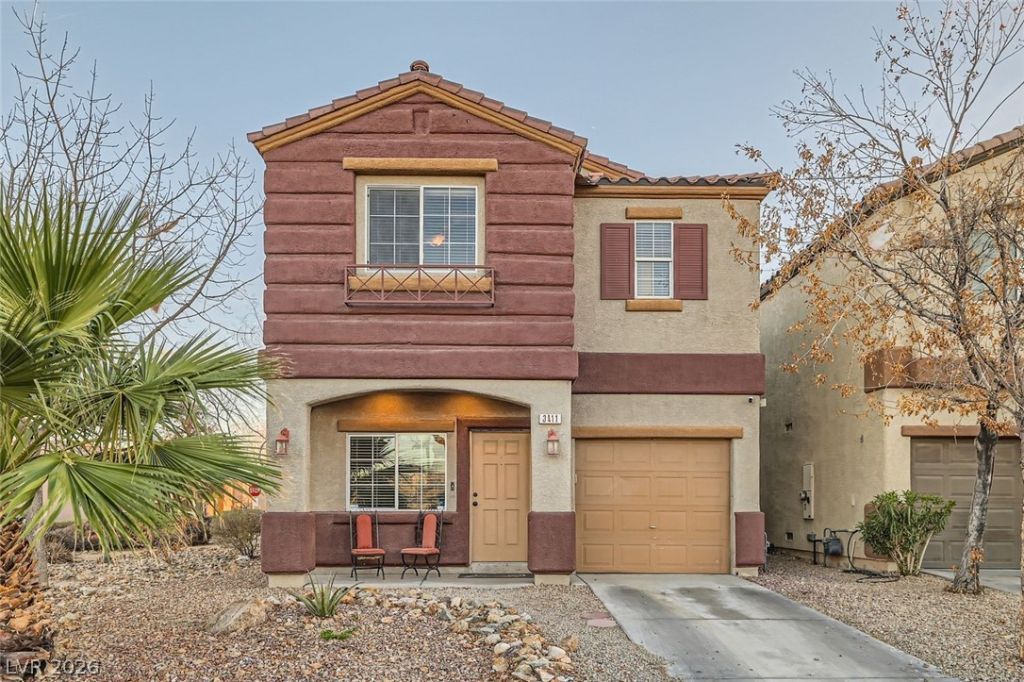

BEDS3
BATHS3 full
SQUARE FEET1,292
MLS#2757153
STATUSActive
PROPERTY TYPEResidential - Single Family
SUBDIVISIONHolly Ferrell
Property Description
Great op??ortun??ty for ? f??r??t?t??m? buyer or investor in th? grow??ng west side of Las Vegas! This charming 3-bedroom, 2.5-bathroom home offers a practical floor plan with no carpet throughout and all appliances included. Located in an area experiencing ongoing development and growth, the home is conveniently situated near the new Hylo Parks shopping and development, with easy access to shopping, dining, and everyday amenities. A great opportunity for buyers looking to enter the Las Vegas market and take advantage of the continued growth and future potential of the area. Motivated seller, bring your offer!
Property Features
Property Type: Residential - Single Family
Cooling: Central Air, Electric
Garage: 1 car attached
Heating: Central, Gas
Home Style: Two Story
Lot Size: 0.05 Acres
Roof Type: Tile
Stories: 2.0
Taxes: $989
Year Built: 2008
Amenities
BathroomonMainLevel
Ceiling Fan(s)
Window Treatments
None
Feature Descriptions
Appliances: Dryer, Disposal, Gas Range, Microwave, Refrigerator, Washer
Days on Site: 193
Fencimg: Back Yard, Vinyl
Flooring: Linoleum, Vinyl
HOA Fee: 76/ Monthly
Laundry: Gas Dryer Hookup, Main Level
Lot: Desert Landscaping, Landscaped, < 1/4 Acre
Parcel#: 139-20-420-004
Parking: Attached, Garage, Private
Parking Notes: Attached, Garage, Private
Sewer: Public Sewer
Utilities: Underground Utilities
Water: Public
Window: Blinds, Double Pane Windows
Room Sizes
Living Room: 12 X 12
Bedroom 3: 10 X 8
Bedroom 2: 10 X 10
Primary Bedroom: 12 X 11
Local Schools
High School: Western
Middle School: Prep Inst Charles I West Hall
Elementary School: Detwiler, Ollie,Detwiler, Ollie
Listed By / Shown By
Listed By
Agency Name: Realty ONE Group, Inc
Agency Contact: (702) 343-8981
Agent Name: Kelssy Beltran

Shown By
Agent Name: The Olguin Group Real Estate
Agent Phone:
Agency Title: Wardley Real Estate

Estimate Your Payment
Estimated Payment
$ 1,418.49 per month $1,241.28 Principal & Interest $82.42 Property Tax $94.79 Homeowner's Insurance
3411 Holly Avenue | MLS# 2757153
This single family home located at 3411 Holly Avenue, Las Vegas, NV 89106 is currently listed for sale with an asking price of $325,000. This property was built in 2008 and has 3 bedrooms and 3 full baths with 1292 sq. ft. Holly Avenue is located in the Holly Ferrell subdivision. Search Holly Ferrell real estate on olguin-group-real-estate.wardleyre.com today.