
BEDS4
BATHS2 full 1 partial
SQUARE FEET2,196
MLS#2751050
STATUSActive
PROPERTY TYPEResidential - Single Family
SUBDIVISIONGreen Valley Village H
Property Description
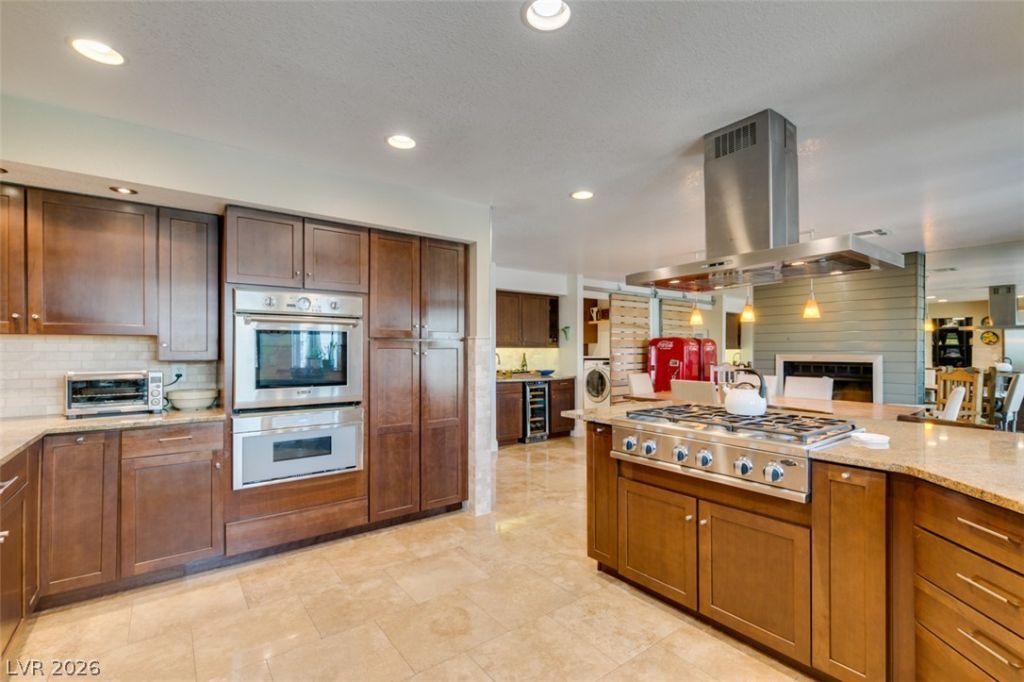
You cann?t under??tand how ??????U???FU??? this home is until y?u s?e it IN REAL LIFE. Make an appointment today! You'll fall in love with this rare Green Valley Home with an additional 2 car attached WORKSHOP. This 4 bedroom corner property offers RV/boat/toy parking, two gates, an additional attached garage space w/ dual roll-up doors, ideal for vehicles, hobbies, or workshop use. Inside, the home showcases travertine flooring, a chef's kitchen with a garden window, luxury countertops, designer tile work, luxury cabinetry, and a thoughtfully designed coffee bar. The spa-like primary bathroom provides a retreat, complemented by additional bedrooms and an updated secondary bath, each space curated with intention. Outside is an entertainer's oasis featuring a custom patio, commercial-grade designer pavers and steps, custom landscape lighting, planters with desert-friendly landscaping, and multiple areas to relax and gather. An upgraded and one-of-a-kind opportunity in Green Valley, that blends function, artistry, and refined design, suited for collectors, creatives, and those who value space, NO HOA.
Property Features
Property Type: Residential - Single Family
Cooling: Central Air, Electric
Fireplaces: 1
Garage: 3 car attached
Heating: Central, Gas
Home Style: Two Story
Lot Size: 0.18 Acres
Roof Type: Tile
Stories: 2.0
Taxes: $2,233
Year Built: 1984
Amenities
BathroomonMainLevel
Bedroom on Main Level
HalfBathonMainLevel
None
Barbecue
Patio
Private Yard
Sprinkler/Irrigation
Feature Descriptions
Appliances: Dryer, Disposal, Gas Range, Microwave, Refrigerator, Washer
Association Amenities: None
Days on Site: 199
Exterior: Frame, Stucco
Fencimg: Block, Back Yard
Fireplace: Family Room, Gas
Flooring: Carpet, Laminate, Marble
Laundry: Electric Dryer Hookup, Gas Dryer Hookup, Main Level
Lot: Drip Irrigation/Bubblers, Landscaped, < 1/4 Acre
Parcel#: 178-08-614-004
Parking: Attached, Detached, Garage, Private, RV Gated, RV Access/Parking, Storage
Parking Notes: Attached, Detached, Garage, Private, RV Gated, RV Acces
Patio/Porch: Covered, Patio
Sewer: Public Sewer
Utilities: Underground Utilities
Water: Public
Window: Low-Emissivity Windows
Room Sizes
Family Room: 18 X 11
Dining Room: 14 X 14
Bedroom 4: 10 X 11
Bedroom 3: 10 X 11
Bedroom 2: 12 X 12
Primary Bedroom: 13 X 17
Local Schools
High School: Green Valley
Middle School: Greenspun
Elementary School: Gibson, James,Gibson, James
Listed By / Shown By
Listed By
Agency Name: Realty ONE Group, Inc
Agency Contact: (702) 480-1831
Agent Name: Kristen A. Vuckovic

Shown By
Agent Name: The Olguin Group Real Estate
Agent Phone:
Agency Title: Wardley Real Estate

Estimate Your Payment
Estimated Payment
$ 2,693.79 per month $2,329.79 Principal & Interest $186.08 Property Tax $177.92 Homeowner's Insurance
341 Simon Bolivar Drive | MLS# 2751050
This single family home located at 341 Simon Bolivar Drive, Henderson, NV 89014 is currently listed for sale with an asking price of $609,999. This property was built in 1984 and has 4 bedrooms and 2 full and 1 partial baths with 2196 sq. ft. Simon Bolivar Drive is located in the Green Valley Village H subdivision. Search Green Valley Village H real estate on olguin-group-real-estate.wardleyre.com today.