
BEDS4
BATHS3 full 1 partial
SQUARE FEET2,978
MLS#2799576
STATUSActive Under Contract
PROPERTY TYPEResidential - Single Family
SUBDIVISIONInspirada Pod 5-1
Property Description
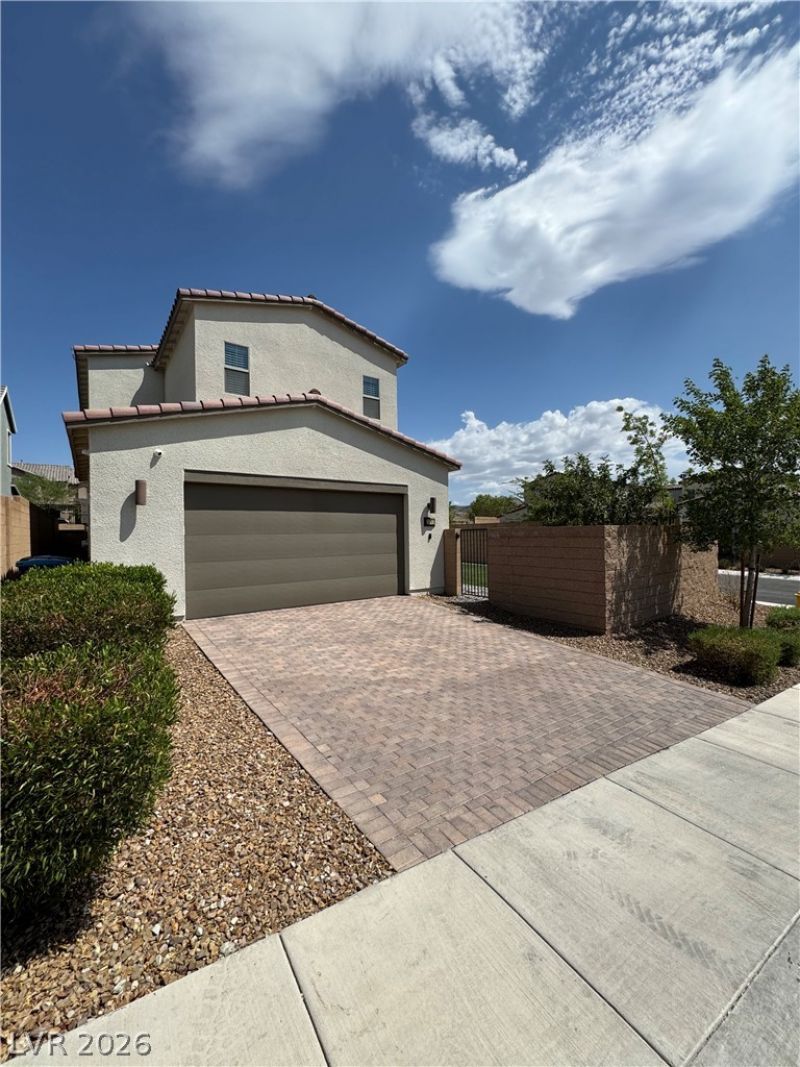
True suburban ??ommun??ty in th???? ???????ious and well app?int?d luxury home located at the end of a cul de sac. Don't worry about running your AC during the summer as this home has fully paid and owned solar. Perfect for entertaining and meticulously designed for family living. This home has great separation between bedrooms and a guest bedroom downstairs with ensuite bath. The chef's kitchen is upgraded with quartz countertops, a mosaic tile backsplash, stainless steel appliances, upgraded white cabinetry, walk-in pantry, and a huge island as the centerpiece for gathering. Showstopping dual sliders open up to both your private covered patio and the pool sized the backyard for maximum indoor / outdoor entertaining. Inspirada has rapid growth as one of Vegas' premier neighborhoods, with a Station Casino coming soon. View this home today and take advantage of this growing opportunity
Property Features
Property Type: Residential - Single Family
Cooling: Central Air, Electric,2 Units
Garage: 2 car attached
Heating: Gas, Multiple Heating Units
Home Style: Two Story
Lot Size: 0.13 Acres
Roof Type: Tile
Stories: 2.0
Taxes: $5,896
Year Built: 2020
Amenities
Bedroom on Main Level
Ceiling Fan(s)
Window Treatments
Programmable Thermostat
Patio
Private Yard
Sprinkler/Irrigation
Feature Descriptions
Appliances: Built-In Gas Oven, Dishwasher, Disposal, Microwave, Water Softener Owned, Water Purifier
Days on Site: 44
Exterior: Block, Stucco
Fencimg: Block, Back Yard
Flooring: Carpet, Luxury Vinyl Plank, Tile
HOA Fee: 255/ Quarterly
Laundry: Gas Dryer Hookup, Laundry Room, Upper Level
Lot: Drip Irrigation/Bubblers, Desert Landscaping, Landscaped, < 1/4 Acre
Parcel#: 191-23-413-013
Parking: Attached, Finished Garage, Garage, Inside Entrance, Private
Parking Notes: Attached, Finished Garage, Garage, Inside Entrance, Pr
Patio/Porch: Covered, Patio
Sewer: Public Sewer
Special View Info: City, Mountain(s)
Utilities: Underground Utilities
Water: Public
Window: Blinds, Low-Emissivity Windows
Room Sizes
Great Room: 25 X 20
Dining Room: 18 X 16
Bedroom 4: 14 X 12
Bedroom 3: 17 X 12
Bedroom 2: 14 X 12
Primary Bedroom: 17 X 16
Local Schools
High School: Liberty
Middle School: Webb, Del E.
Elementary School: Wallin, Shirley & Bill,Wallin, Shirley &
Listed By / Shown By
Listed By
Agency Name: Prominent Realty Group LLC
Agency Contact: 702-750-1700
Agent Name: Bryan R. Chan

Shown By
Agent Name: The Olguin Group Real Estate
Agent Phone:
Agency Title: Wardley Real Estate

Estimate Your Payment
Estimated Payment
$ 3,615.68 per month $2,902.68 Principal & Interest $491.33 Property Tax $221.67 Homeowner's Insurance
3393 Ponicelli Lane | MLS# 2799576
This single family home located at 3393 Ponicelli Lane, Henderson, NV 89044 is currently listed for sale with an asking price of $760,000. This property was built in 2020 and has 4 bedrooms and 3 full and 1 partial baths with 2978 sq. ft. Ponicelli Lane is located in the Inspirada Pod 5-1 subdivision. Search Inspirada Pod 5-1 real estate on olguin-group-real-estate.wardleyre.com today.