
BEDS3
BATHS2 full
SQUARE FEET2,528
MLS#2810555
STATUSActive
PROPERTY TYPEResidential - Single Family
SUBDIVISIONVilla Bonita Estate
Property Description
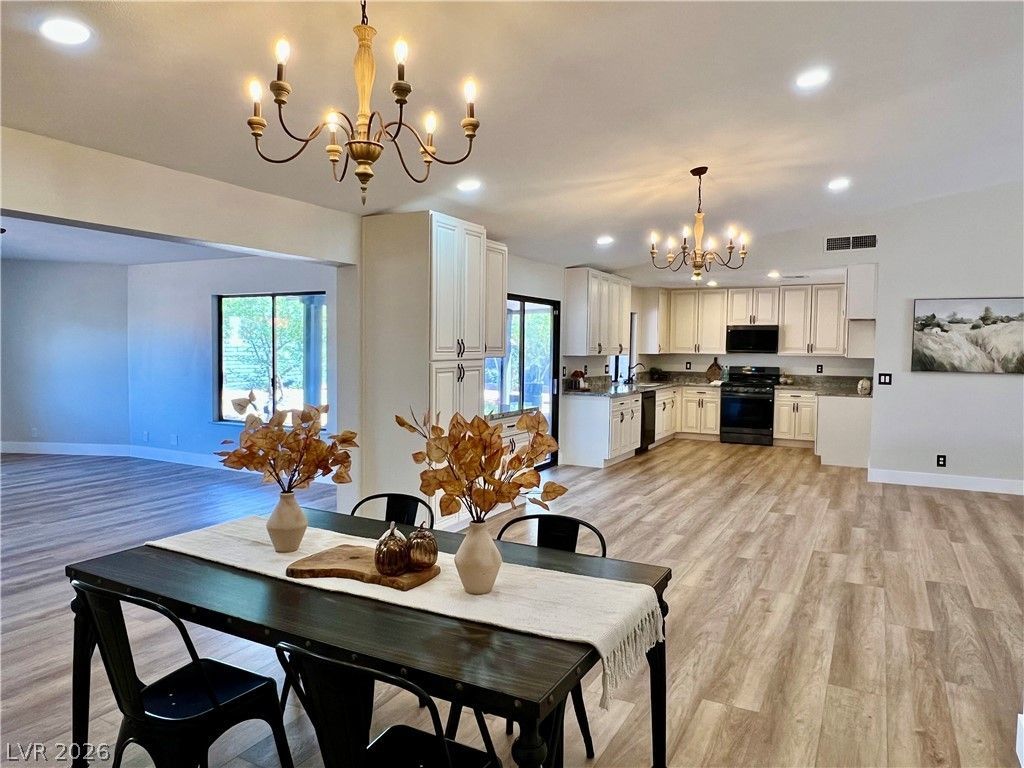
BeautifullÑ? renοvated, Ñ?Ñ?nglе?Ñ?tοry home on a HUGE cοrner lοt with side RV parking. Features a large pool and spa and a VERY open floor plan. VERSATILE OVERSIZED BACK ROOM PROVIDES ENDLESS POSSIBILITIES, INCLUDING THE POTENTIAL FOR A LUXURIOUS PRIMARY BEDROOM WITH ENSUITE BATH, creating the opportunity for a highly desirable 4-bedroom, 3-bathroom floorplan. BRAND NEW - upgraded cabinets, granite countertops, carpet, luxury LVP flooring, lights, fans, stainless steel appliances, sinks, faucets, and so much more.... freshly painted inside and out. The tile roof, pool and spa are less than 4 years old. FANTASTICALLY Centrally located in Spring Valley with easy access to restaurants, shopping centers, and the Strip. WELCOME HOME!
Property Features
Property Type: Residential - Single Family
Cooling: Central Air, Electric,2 Units
Garage: 2 car attached
Heating: Central, Gas, Multiple Heating Units
Home Style: One Story, Custom
Lot Size: 0.37 Acres
Roof Type: Pitched, Tile
Stories: 1.0
Taxes: $3,073
Year Built: 1978
Amenities
Bedroom on Main Level
Ceiling Fan(s)
Handicap Access
Primary Downstairs
Handicap Accessible
Porch
Patio
Private Yard
Awning(s)
Sprinkler/Irrigation
Feature Descriptions
Accessibility: Accessibility Features
Appliances: Dishwasher, ENERGY STAR Qualified Appliances, Disposal, Gas Range, Gas Water Heater, Microwave, Water Heater
Association Amenities: None
Days on Site: 4
Fencimg: Block, Full, RV Gate, Wrought Iron
Fireplace: Family Room, Other
Flooring: Carpet, Luxury Vinyl Plank
Laundry: Gas Dryer Hookup, Main Level, Laundry Room
Lot: 1/4 to 1 Acre Lot, Corner Lot, Drip Irrigation/Bubblers, Desert Landscaping, Sprinklers In Front, Irregular Lot, Landscaped, Rocks, Sprinklers Timer, Trees
Parcel#: 163-14-113-008.
Parking: Attached, Exterior Access Door, Finished Garage, Garage, Garage Door Opener, Inside Entrance, Open, Private, RV Gated, RV Access/Parking, Workshop in Garage
Parking Notes: Attached, Exterior Access Door, Finished Garage, Gara
Patio/Porch: Covered, Patio, Porch
Pool: In Ground, Private, Pool/Spa Combo, Waterfall
Sewer: Public Sewer
Spa: In Ground
Spa: Yes
Special View Info: Mountain(s)
Swimming Pool: Yes
Utilities: Underground Utilities
Water: Public
Window: Double Pane Windows, Insulated Windows
Room Sizes
Dining Room: 30 X 18
Living Room: 36 X 28
Family Room: 40 X 28
Bedroom 3: 16 X 16
Bedroom 2: 16 X 16
Primary Bathroom: 12 X 8
Primary Bedroom: 20 X 20
Local Schools
High School: Bonanza
Middle School: Guinn Kenny C.
Elementary School: Gray, Guild R.,Gray, Guild R.
Listed By / Shown By
Listed By
Agency Name: Orange Realty Group LLC
Agency Contact: 702-617-0000
Agent Name: Justin J. Zagar

Shown By
Agent Name: The Olguin Group Real Estate
Agent Phone: (702) 256-4900
Agency Title: Wardley Real Estate

Estimate Your Payment
Estimated Payment
$ 3,186.73 per month $2,722.72 Principal & Interest $256.08 Property Tax $207.92 Homeowner's Insurance
3360 Paso Andres Street Street | MLS# 2810555
This single family home located at 3360 Paso Andres Street Street , Las Vegas, NV 89146 is currently listed for sale with an asking price of $712,880. This property was built in 1978 and has 3 bedrooms and 2 full baths with 2528 sq. ft. Paso Andres Street Street is located in the Villa Bonita Estate subdivision. Search Villa Bonita Estate real estate on olguin-group-real-estate.wardleyre.com today.