
BEDS4
BATHS2 full 1 partial
SQUARE FEET2,387
MLS#2809169
STATUSActive
PROPERTY TYPEResidential - Single Family
SUBDIVISIONInspirada Pod 5-1
Property Description
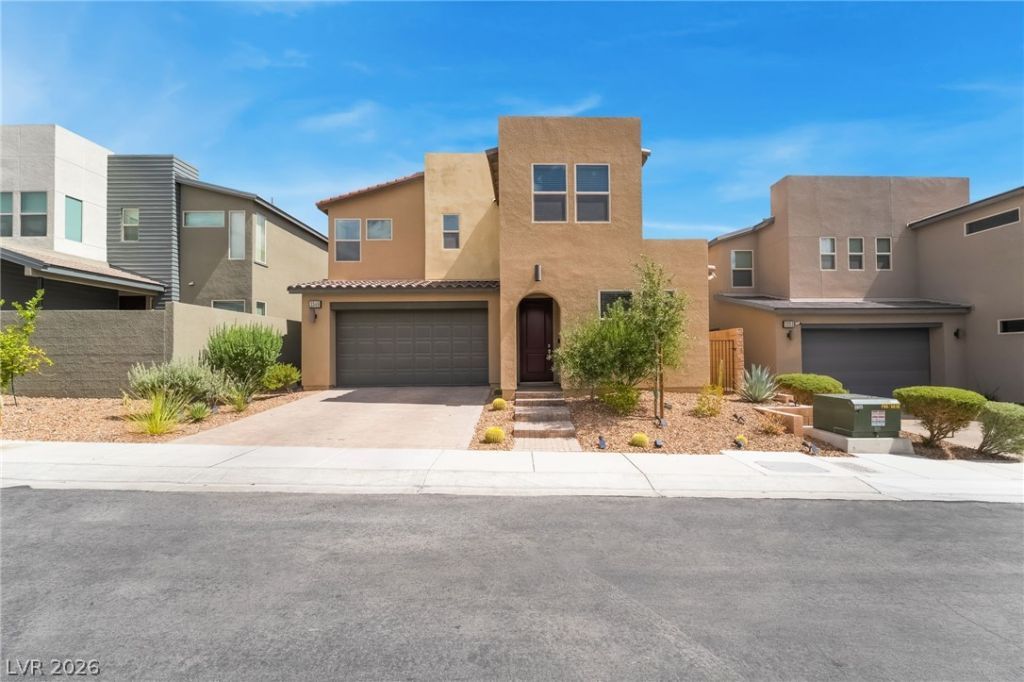
Move-??n re?dy and m?d? t? ??m??r?ss ? this 4-bedroom, 3?bath, 2,387 ??q ft home in Inspirada checks every box! Step inside to a sleek, open-concept layout built for modern living, complete with a downstairs bedroom perfect for guests or a home office. This turn-key gem means zero to-do lists, just pure move-in-ready comfort. Set in one of Henderson's premier master-planned communities, you'll love the parks, trails, and amenities that make Inspirada so highly sought-after.
Property Features
Property Type: Residential - Single Family
Cooling: Central Air, Electric
Garage: 2 car attached
Heating: Central, Gas
Home Style: Two Story
Lot Size: 0.09 Acres
Roof Type: Tile
Stories: 2.0
Taxes: $5,471
Year Built: 2018
Amenities
BathroomonMainLevel
Bedroom on Main Level
Ceiling Fan(s)
Window Treatments
Private Yard
Feature Descriptions
Appliances: Dryer, Dishwasher, Disposal, Gas Range, Microwave, Refrigerator, Washer
Association Amenities: Park
Days on Site: 11
Fencimg: Block, Back Yard
Flooring: Tile
HOA Fee: 89/ Monthly
Laundry: Gas Dryer Hookup, Laundry Room, Upper Level
Lot: Desert Landscaping, Landscaped, Rocks, < 1/4 Acre
Parcel#: 191-23-312-044
Parking: Attached, Garage, Private
Parking Notes: Attached, Garage, Private
Sewer: Public Sewer
Utilities: Above Ground Utilities
Water: Public
Window: Window Treatments
Room Sizes
Primary Bedroom: 20 X 20
Bedroom 2: 10 X 10
Bedroom 3: 10 X 10
Kitchen: 12 X 14
Dining Room: 12 X 15
Living Room: 15 X 19
Bedroom 4: 13 X 11
Local Schools
High School: Liberty
Middle School: Webb, Del E.
Elementary School: Wallin, Shirley & Bill,Wallin, Shirley &
Listed By / Shown By
Listed By
Agency Name: Avalon Realty & Oaktree Mgmt
Agency Contact: 702-648-1299
Agent Name: Daniel Costantini

Shown By
Agent Name: The Olguin Group Real Estate
Agent Phone:
Agency Title: Wardley Real Estate

Estimate Your Payment
Estimated Payment
$ 2,984.17 per month $2,348.88 Principal & Interest $455.92 Property Tax $179.38 Homeowner's Insurance
3349 Solento Lane | MLS# 2809169
This single family home located at 3349 Solento Lane, Henderson, NV 89044 is currently listed for sale with an asking price of $615,000. This property was built in 2018 and has 4 bedrooms and 2 full and 1 partial baths with 2387 sq. ft. Solento Lane is located in the Inspirada Pod 5-1 subdivision. Search Inspirada Pod 5-1 real estate on olguin-group-real-estate.wardleyre.com today.