
BEDS4
BATHS3 full 1 partial
SQUARE FEET2,364
MLS#2768651
STATUSActive
PROPERTY TYPEResidential - Townhouse
SUBDIVISIONInspirada Town Center Parcel 19
Property Description
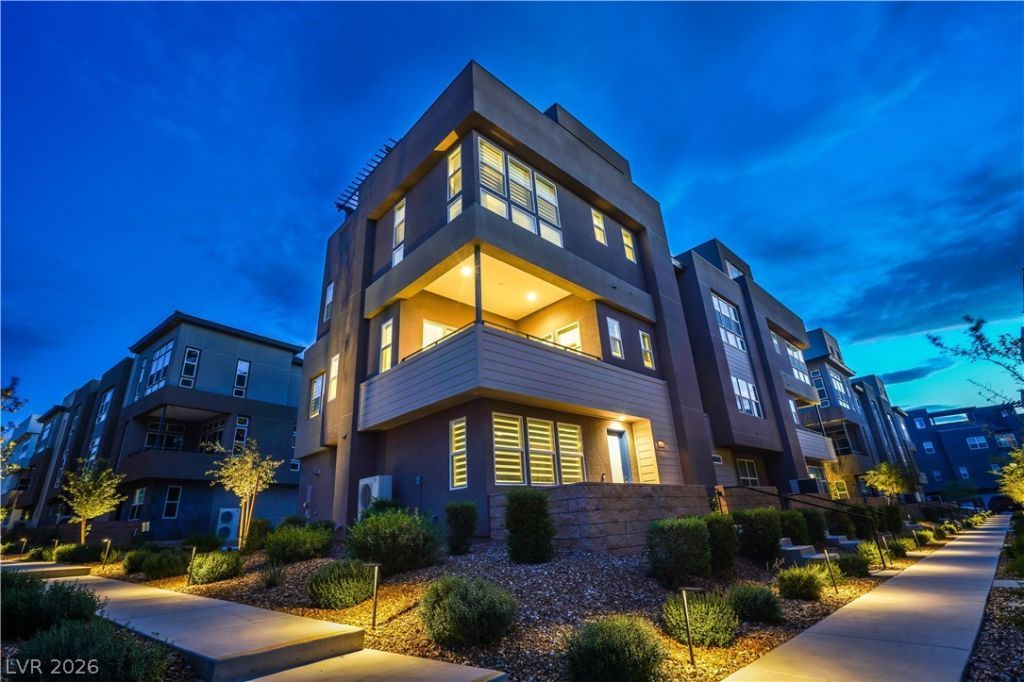
Designer?st??le end un??t h?m? w??th ???noramic rooftop t?rra??e views ? Upgraded transitional 'Cozy-Modern interior, spacious floorplan, upgraded 4th floor & rooftop terrace, modern conveniences, quality Toll Brothers construction, move-in ready! Located just 20 minutes from the Las Vegas strip, the community of Inspirada is the perfect peaceful retreat from endless entertainment, shopping and dining. This 3 bed home with a den/home office features open-concept living and tons of natural light. The kitchen includes quartz countertops, oversized island, walk-in pantry, and KitchenAid appliances and double ovens. Level 4 loft with wet bar opens to a large covered rooftop terrace with pergola and elevated valley and city views. Primary suite offers dual sinks, walk-in shower, and large walk-in closet. First floor guest room/home office and bath provide separation. Within walking distance of nearby parks, trails, and community amenities and with easy access to St Rose Pkwy & I-15! If a potential buyer should prefer more hard surface flooring in the existing carpeted areas, the seller is open to discussing a potential credit for doing so.
Property Features
Property Type: Residential - Townhouse
Cooling: Central Air, Electric
Garage: 2 car attached
Heating: Central, Gas
Lot Size: 0.04 Acres
Roof Type: Tile
Taxes: $6,479
Year Built: 2023
Amenities
BathroomonMainLevel
Bedroom on Main Level
None
Balcony
Sprinkler/Irrigation
Feature Descriptions
Appliances: Built-In Gas Oven, Gas Cooktop, Disposal, Gas Range, Microwave, Refrigerator
Association Amenities: Dog Park, Park, Pool
Community Features: Pool
Days on Site: 147
Fencimg: None
Flooring: Carpet, Tile
HOA Fee: 227/ Monthly
Laundry: Gas Dryer Hookup, Laundry Closet
Lot: Drip Irrigation/Bubblers, Desert Landscaping, Landscaped, < 1/4 Acre
Parcel#: 191-23-218-059
Parking: Attached, Garage, Garage Door Opener, Inside Entrance, Private
Parking Notes: Attached, Garage, Garage Door Opener, Inside Entrance
Patio/Porch: Balcony
Pool: Community
Sewer: Public Sewer
Swimming Pool: Yes
Utilities: Underground Utilities
Water: Public
Window: Double Pane Windows, Low-Emissivity Windows
Room Sizes
Great Room: 17 X 14
Bedroom 4: 11 X 10
Bedroom 3: 10 X 10
Bedroom 2: 12 X 10
Primary Bedroom: 13 X 13
Local Schools
High School: Liberty
Middle School: Webb, Del E.
Elementary School: Wallin, Shirley & Bill,Wallin, Shirley &
Listed By / Shown By
Listed By
Agency Name: Coldwell Banker Premier
Agency Contact: (702) 285-1528
Agent Name: Brandon L. Bueltel

Shown By
Agent Name: The Olguin Group Real Estate
Agent Phone:
Agency Title: Wardley Real Estate

Estimate Your Payment
Estimated Payment
$ 3,355.53 per month $2,615.85 Principal & Interest $539.92 Property Tax $199.76 Homeowner's Insurance
3332 Birdseye Maple Avenue | MLS# 2768651
This townhouse located at 3332 Birdseye Maple Avenue, Henderson, NV 89044 is currently listed for sale with an asking price of $684,900. This property was built in 2023 and has 4 bedrooms and 3 full and 1 partial baths with 2364 sq. ft. Birdseye Maple Avenue is located in the Inspirada Town Center Parcel 19 subdivision. Search Inspirada Town Center Parcel 19 real estate on olguin-group-real-estate.wardleyre.com today.