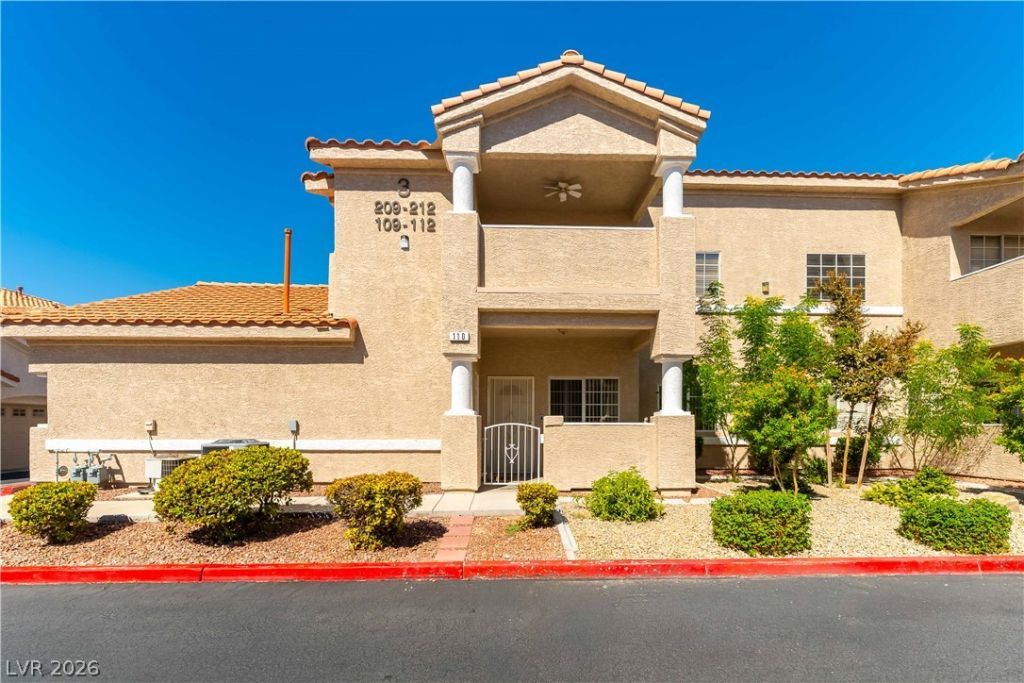

BEDS2
BATHS2 full
SQUARE FEET1,220
MLS#2809730
STATUSPending
PROPERTY TYPEResidential - Condominium
SUBDIVISIONDesert Inn Estate
Property Description
Amazing 2 bed, 2 b?th, 1 c?r garag? gr?und fl??r ???ndo is clean and re?dy! ???ocated in a gated community close to shopping, restaurants, freeways, and all of the amenities you are looking for. Enjoy a cup of your morning coffee out on the covered porch, relax by the sparkling pool and spa, entertain in the open floorplan, or just enjoy some peace time in your own space. Don't miss out, come see this one today!
Property Features
Property Type: Residential - Condominium
Cooling: Central Air, Electric
Fireplaces: 1
Garage: 1 car attached
Heating: Central, Gas
Lot Size: 0.24 Acres
Roof Type: Tile
Taxes: $949
Year Built: 1998
Amenities
Bedroom on Main Level
Ceiling Fan(s)
Primary Downstairs
Window Treatments
Porch
Feature Descriptions
Appliances: Dryer, Dishwasher, Disposal, Gas Range, Microwave, Refrigerator, Washer
Association Amenities: Gated, Pool
Community Features: Pool
Days on Site: 9
Exterior: Drywall
Fencimg: None
Fireplace: Gas, Living Room
Flooring: Carpet, Ceramic Tile, Laminate
HOA Fee: 270/ Monthly
Laundry: Electric Dryer Hookup, Laundry Room
Lot: Desert Landscaping, Landscaped, < 1/4 Acre
Parcel#: 163-17-119-018
Parking: Assigned, Attached, Garage, Garage Door Opener, Guest, Inside Entrance, Private, Storage, Uncovered
Parking Notes: Assigned, Attached, Garage, Garage Door Opener, Guest,
Patio/Porch: Porch
Pool: Community
Sewer: Public Sewer
Swimming Pool: Yes
Utilities: Cable Available
Water: Public
Window: Blinds, Window Treatments
Room Sizes
Living Room: 13 X 21
Dining Room: 10 X 10
Bedroom 2: 10 X 13
Primary Bedroom: 12 X 16
Local Schools
High School: Spring Valley HS
Middle School: Lawrence
Elementary School: Bendorf, Patricia A.,Bendorf, Patricia A
Listed By / Shown By
Listed By
Agency Name: Equity Union Real Estate
Agent Name: David B. Martin

Shown By
Agent Name: The Olguin Group Real Estate
Agent Phone:
Agency Title: Wardley Real Estate

Estimate Your Payment
Estimated Payment
$ 1,106.83 per month $954.83 Principal & Interest $79.08 Property Tax $72.92 Homeowner's Insurance
3327 Erva Street, Unit 110 | MLS# 2809730
This condo located at 3327 Erva Street, Unit 110, Las Vegas, NV 89117 is currently listed for sale with an asking price of $250,000. This property was built in 1998 and has 2 bedrooms and 2 full baths with 1220 sq. ft. Erva Street, Unit 110 is located in the Desert Inn Estate subdivision. Search Desert Inn Estate real estate on olguin-group-real-estate.wardleyre.com today.