
BEDS4
BATHS3 full
SQUARE FEET2,320
MLS#2806708
STATUSActive
PROPERTY TYPEResidential - Single Family
SUBDIVISIONReflections At The Lakes
Property Description
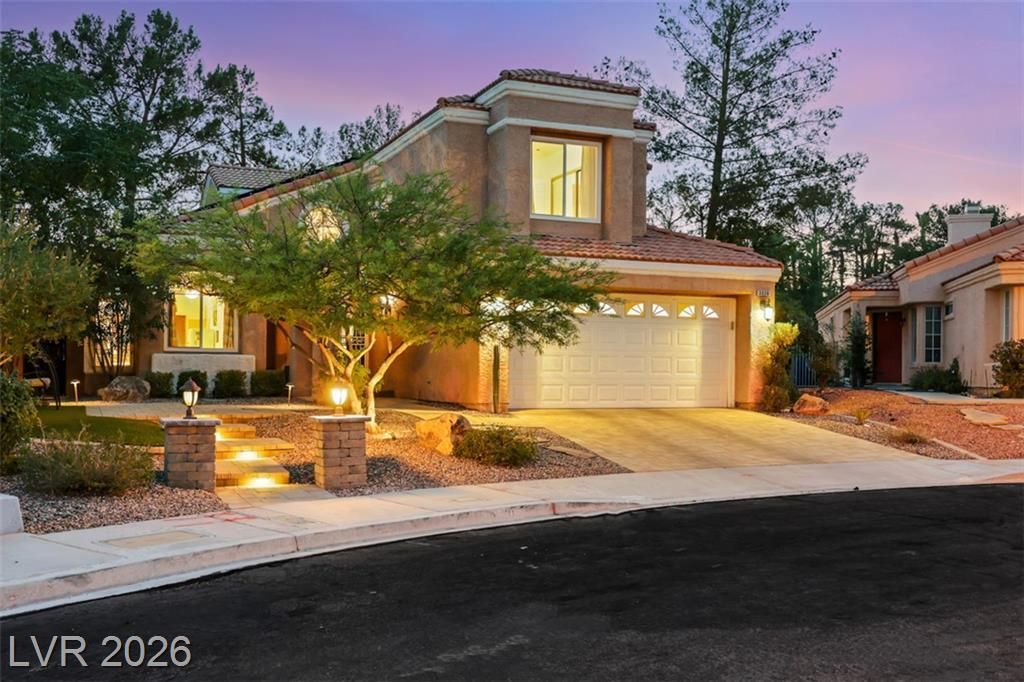
Welcome t? thi?? charm??ng 2,320 ??q ft tw????t?ry home in The Lak?s, ?ffering a perfect blend of comfort, functionality, and inviting indoor-outdoor living. This spacious residence features 4 bedrooms and 3 bathrooms, with an open floor plan highlighted by soaring vaulted ceilings and a striking grand staircase. The bright kitchen offers ample counter space and stainless-steel appliances, making it ideal for everyday living and entertaining. The spacious primary suite features a well-appointed bath with dual vanities, a relaxing tub, and attractive tile flooring. Step outside to your private backyard retreat, complete with a covered patio, built-in BBQ, two spas, and a fire pit, perfect for entertaining, dining al fresco, or relaxing under the stars. Ideally located near The Lakes, Downtown Summerlin, shopping, dining, entertainment, and major amenities, this home offers both a desirable neighborhood setting and convenient access to everything the west side of Las Vegas has to offer. A wonderful opportunity to make this inviting home your own!
Property Features
Property Type: Residential - Single Family
Cooling: Central Air, Electric,2 Units
Fireplaces: 1
Garage: 2 car attached
Heating: Gas, Multiple Heating Units
Home Style: Two Story
Lot Size: 0.15 Acres
Roof Type: Tile
Stories: 2.0
Taxes: $2,551
Year Built: 1990
Amenities
BathroomonMainLevel
Bedroom on Main Level
Full Bath on Main Level
None
Built-in Barbecue
Barbecue
Patio
Sprinkler/Irrigation
Feature Descriptions
Appliances: Gas Cooktop, Disposal, Microwave, Water Softener Owned
Association Amenities: None
Days on Site: 21
Fencimg: Block, Back Yard
Fireplace: Family Room, Gas
Flooring: Laminate, Tile
HOA Fee: 34/ Monthly
Laundry: Gas Dryer Hookup, Main Level, Laundry Room
Lot: Back Yard, Sprinklers In Rear, Sprinklers In Front, Landscaped, Sprinklers Timer, < 1/4 Acre
Parcel#: 163-07-413-010
Parking: Attached, Garage, Garage Door Opener, Inside Entrance, Private
Parking Notes: Attached, Garage, Garage Door Opener, Inside Entrance
Patio/Porch: Covered, Patio
Sewer: Public Sewer
Spa: Yes
Utilities: Underground Utilities
Water: Public
Window: Double Pane Windows
Room Sizes
Bedroom 4: 11 X 11
Bedroom 3: 12 X 11
Bedroom 2: 12 X 11
Primary Bedroom: 19 X 15
Local Schools
High School: Bonanza
Middle School: Fertitta Frank & Victoria
Elementary School: Ober, D'Vorre & Hal,Ober, D'Vorre & Hal
Listed By / Shown By
Listed By
Agency Name: Simply Vegas
Agency Contact: (702) 526-7809
Agent Name: Melania Sandra

Shown By
Agent Name: The Olguin Group Real Estate
Agent Phone:
Agency Title: Wardley Real Estate

Estimate Your Payment
Estimated Payment
$ 2,678.72 per month $2,291.17 Principal & Interest $212.58 Property Tax $174.97 Homeowner's Insurance
3320 Atterberry Lane | MLS# 2806708
This single family home located at 3320 Atterberry Lane, Las Vegas, NV 89117 is currently listed for sale with an asking price of $599,888. This property was built in 1990 and has 4 bedrooms and 3 full baths with 2320 sq. ft. Atterberry Lane is located in the Reflections At The Lakes subdivision. Search Reflections At The Lakes real estate on olguin-group-real-estate.wardleyre.com today.