
BEDS2
BATHS2 full
SQUARE FEET976
MLS#2807676
STATUSActive
PROPERTY TYPEResidential - Condominium
SUBDIVISIONDecatur Villas
Property Description
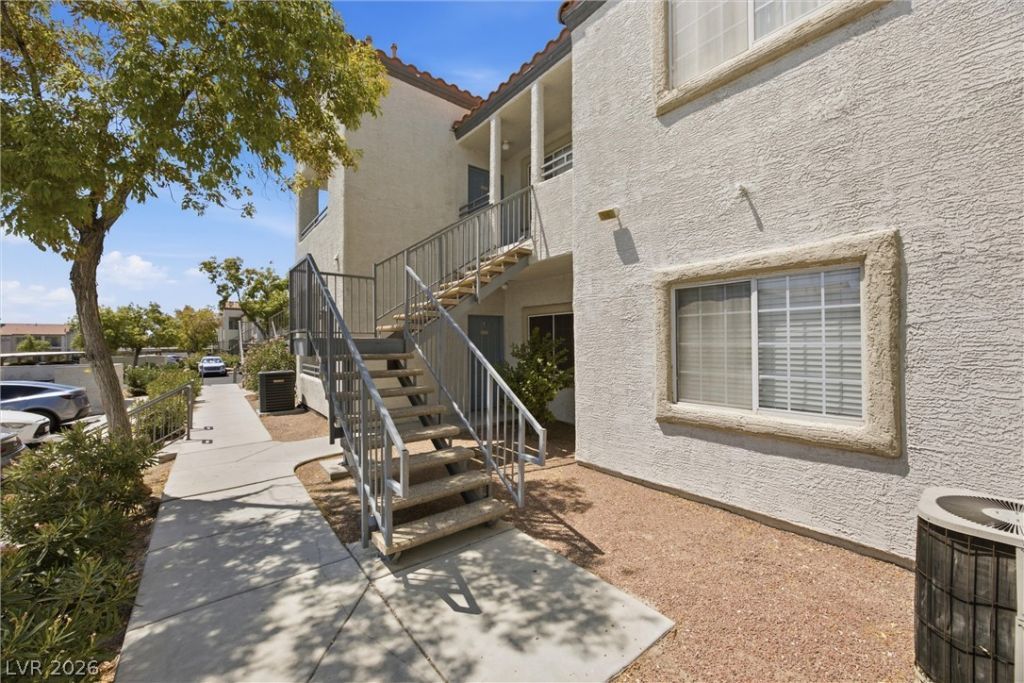
Welcome h?me t? this b??ut??full?? m???ntained 2 bedroom, 2 bath c?ndo tu??ked inside a gated Las Vegas community! Offering 976 square feet of thoughtfully designed living space, this upstairs unit has no neighbor directly across the way for added privacy. Inside, you'll find newer laminate flooring flowing throughout the main living areas, giving the space a warm, updated feel, while soft carpet in both bedrooms adds a cozy touch. Stay comfortable year round with a recently replaced AC unit, one less thing to worry about after move in. The split floor plan offers privacy for both bedrooms, each with its own full bath, perfect for roommates, guests, or a home office setup. Residents enjoy access to community amenities like a pool, spa, and fitness center, all just minutes from shopping, dining, and easy freeway access. Whether you're a first time buyer or looking to add to your investment portfolio, this one checks a lot of boxes.
Property Features
Property Type: Residential - Condominium
Cooling: Central Air, Electric
Fireplaces: 1
Heating: Central, Gas
Home Style: Two Story
Lot Size: 0.26 Acres
Roof Type: Tile
Stories: 2.0
Taxes: $729
Year Built: 1998
Amenities
Ceiling Fan(s)
Window Treatments
Balcony
Feature Descriptions
Appliances: Dryer, Disposal, Gas Range, Microwave, Refrigerator, Washer
Association Amenities: Park, Pool, Spa/Hot Tub
Community Features: Pool
Days on Site: 17
Fencimg: None
Fireplace: Gas, Living Room
Flooring: Carpet
HOA Fee: 422/ Monthly
Hot Tub: Yes
Laundry: Gas Dryer Hookup, Laundry Closet
Lot: Landscaped, None
Parcel#: 139-07-415-234
Parking: Assigned, Covered, Detached Carport
Parking Notes: Assigned, Covered, Detached Carport
Patio/Porch: Balcony
Pool: Community
Sewer: Public Sewer
Swimming Pool: Yes
Utilities: Underground Utilities
Water: Public
Window: Blinds
Room Sizes
Living Room: 16 X 14
Dining Room: 10 X 8
Bedroom 2: 12 X 12
Primary Bedroom: 14 X 12
Local Schools
High School: Cheyenne
Middle School: Swainston Theron
Elementary School: Parson, Claude H. & Stella M.,Parson, Cl
Listed By / Shown By
Listed By
Agency Name: eXp Realty
Agency Contact: (702) 501-4090
Agent Name: Ramiro Fregoso Jr

Shown By
Agent Name: The Olguin Group Real Estate
Agent Phone:
Agency Title: Wardley Real Estate

Estimate Your Payment
Estimated Payment
$ 759.62 per month $649.28 Principal & Interest $60.75 Property Tax $49.58 Homeowner's Insurance
3318 N Decatur Boulevard, Unit 2114 | MLS# 2807676
This condo located at 3318 N Decatur Boulevard, Unit 2114, Las Vegas, NV 89130 is currently listed for sale with an asking price of $170,000. This property was built in 1998 and has 2 bedrooms and 2 full baths with 976 sq. ft. N Decatur Boulevard, Unit 2114 is located in the Decatur Villas subdivision. Search Decatur Villas real estate on olguin-group-real-estate.wardleyre.com today.