
BEDS3
BATHS2 full 1 partial
SQUARE FEET1,544
MLS#2806987
STATUSActive
PROPERTY TYPERental - Single Family
SUBDIVISIONVillas At Desert Breeze
Property Description
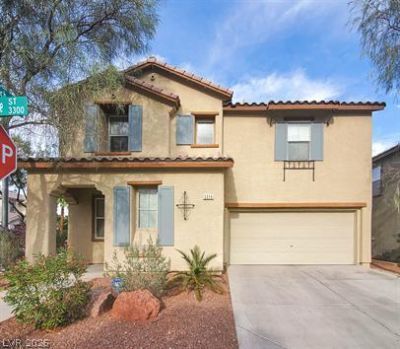
This pr?p?rty i?? l????t?d ??lose to shopp??ng and ??arks. Discover a vibrant lifestyle in this charming single-family home, perfectly situated in a desirable Las Vegas neighborhood. This spacious corner unit boasts an open floor plan that effortlessly connects bright and airy living areas, ideal for both relaxation and entertaining. The generously sized kitchen stands ready to inspire culinary creations, offering abundant counter space and storage. Retreat to the primary suite, a sanctuary featuring a walk-in closet and ample room for personal comfort. Enjoy the expansive backyard, a perfect setting for outdoor gatherings or quiet contemplation under the sun. With three bedrooms, two full bathrooms, and one half bathroom spread across two stories, this residence provides a comfortable and convenient living experience. Amenities such as fully furnished and blinds enhance the interior, while a microwave and all appliances are included for added convenience. This wonderful opportunity offers an exceptional blend of comfort and location, perfect for those seeking a dynamic living environment.
Property Features
Property Type: Rental - Single Family
Cooling: Central Air, Electric
Garage: 2
Heating: Central, Gas
Home Style: Two Story
Lot Size: 0.08 Acres
Roof Type: Tile
Stories: 2.0
Year Built: 2006
Amenities
BathroomonMainLevel
HalfBathonMainLevel
Window Treatments
Feature Descriptions
Appliances: Dryer, Dishwasher, Disposal, Gas Range, Gas Water Heater, Microwave, Refrigerator, Washer/Dryer, Washer/DryerAllInOne, Washer
Days on Site: 11
Exterior: Frame, Stucco
Fencimg: Block, Back Yard
Flooring: Luxury Vinyl Plank, Tile
Laundry: Gas Dryer Hookup, Laundry Room, Upper Level
Lot: < 1/4 Acre
Parcel#: 163-17-516-031
Parking: Garage, Private
Parking Notes: Garage, Private
Pets Allowed: Yes, Negotiable
Sewer: Public Sewer
Utilities: Cable Available
Window: Blinds, Drapes
Room Sizes
Living Room: 14 X 15
Dining Room: 8 X 9
Bedroom 3: 10 X 11
Bedroom 2: 10 X 11
Primary Bedroom: 13 X 14
Local Schools
High School: Spring Valley HS
Middle School: Lawrence
Elementary School: Bendorf, Patricia A.,Bendorf, Patricia A
Listed By / Shown By
Listed By
Agency Name: eProNet Realty
Agency Contact: 702-373-2589
Agent Name: Joseph Y. Lee

Shown By
Agent Name: The Olguin Group Real Estate
Agent Phone:
Agency Title: Wardley Real Estate

3314 Cave Primrose Street | MLS# 2806987
This property located at 3314 Cave Primrose Street, Las Vegas, NV 89117 is currently listed for rent with an asking price of $2,200 / Monthly. Search Las Vegas real estate on olguin-group-real-estate.wardleyre.com today.