
BEDS3
BATHS2 full
SQUARE FEET2,424
MLS#2801315
STATUSActive
PROPERTY TYPERental - Single Family
SUBDIVISIONWarm Spgs Ranch Estate
Property Description
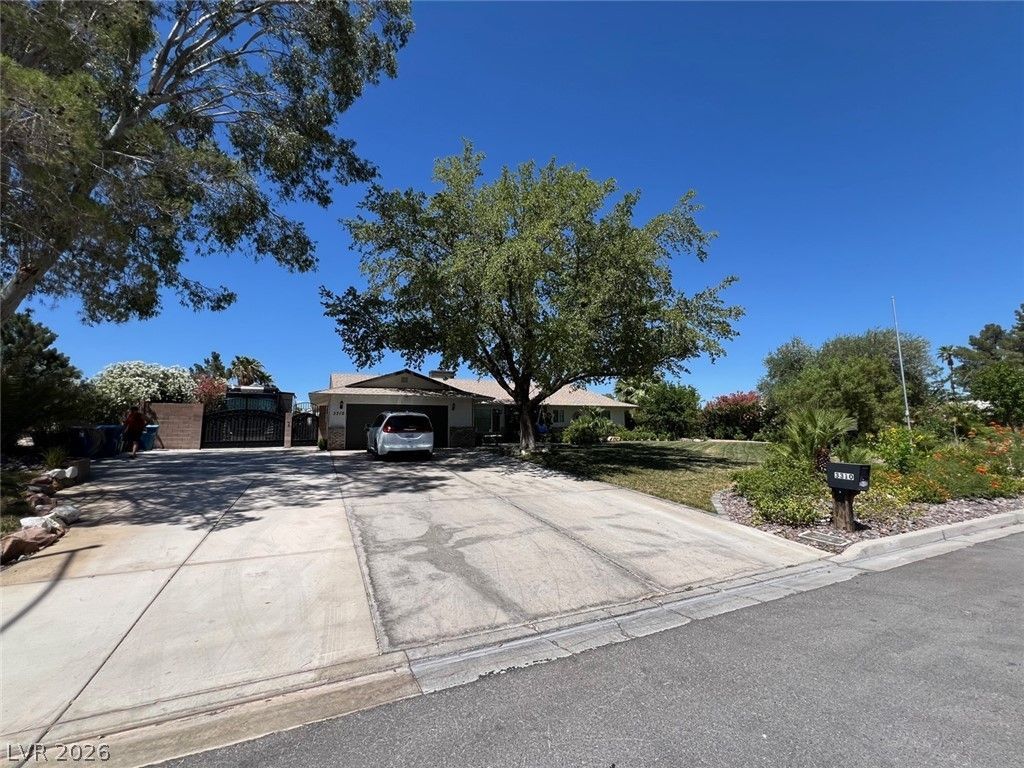
Rare op??ortun??ty upd?t?d ????ngl??story home on nearl?? 1/2 a??re lot in highly desirable Warm Springs Ranch with NO HOA. located just minutes from the Las Vegas Strip, Harry Reid International Airport, I-15, Blue Diamond Road, and the 215 Beltway. Property features full-access gated RV parking with electric hookups, an oversized driveway, Just re plastered sparkling in-ground pool and spa, covered patio, and detached storage building. The professionally landscaped front and back yards provide outstanding curb appeal and plenty of space. Fully remodeled island kitchen with custom cabinetry, granite countertops, stainless steel appliances, and stone and tile flooring throughout. The floor plan includes a separate living room, formal dining room, spacious family room, generously sized secondary bedrooms with oversized walk-in closets, and a large primary suite with a beautifully updated bathroom. Additional features include an oversized two-car garage with an electric vehicle charging outlet. A unique property offering space, privacy, RV parking, and a convenient southwest Las Vegas location. Professionally Property Managed by Hudson Real Estate.
Property Features
Property Type: Rental - Single Family
Cooling: Central Air, Electric
Fireplaces: 1
Garage: 2 car attached
Heating: Central, Electric
Home Style: One Story
Lot Size: 0.48 Acres
Roof Type: Composition, Shingle
Stories: 1.0
Year Built: 1979
Amenities
BathroomonMainLevel
Bedroom on Main Level
Ceiling Fan(s)
Full Bath on Main Level
Primary Downstairs
Window Treatments
Feature Descriptions
Appliances: Dryer, Dishwasher, Electric Range, Disposal, Microwave, Refrigerator, Washer/Dryer, Washer/DryerAllInOne, Washer
Days on Site: 37
Exterior: Frame, Stucco, Drywall
Fencimg: Block, Back Yard
Fireplace: Living Room, Multi-Sided, Wood Burning
Flooring: Ceramic Tile, Hardwood
Laundry: Electric Dryer Hookup, Main Level
Lot: 1/4 to 1 Acre Lot
Parcel#: 177-08-114-001
Parking: Attached, Garage, Garage Door Opener, Inside Entrance, Private, RV Hook-Ups, RV Gated, RV Access/Parking, RV Paved, Shelves
Parking Notes: Attached, Garage, Garage Door Opener, Inside Entrance
Pets Allowed: Yes
Pool: In Ground, Private
Spa: Yes
Spa: In Ground
Swimming Pool: Yes
Utilities: Cable Available
Window: Blinds
Room Sizes
Living Room: 18 X 14
Family Room: 17 X 15
Dining Room: 13 X 15
Bedroom 3: 12 X 15
Bedroom 2: 12 X 14
Primary Bedroom: 14 X 18
Local Schools
High School: Desert Oasis
Middle School: Canarelli Lawrence & Heidi
Elementary School: Mathis, Beverly Dr.,Mathis, Beverly Dr.
Listed By / Shown By
Listed By
Agency Name: Hudson Real Estate
Agency Contact: 702-871-9339
Agent Name: Roger L. Stein

Shown By
Agent Name: The Olguin Group Real Estate
Agent Phone:
Agency Title: Wardley Real Estate

3310 W Mardon Avenue | MLS# 2801315
This property located at 3310 W Mardon Avenue, Las Vegas, NV 89139 is currently listed for rent with an asking price of $5,395 / Monthly. Search Las Vegas real estate on olguin-group-real-estate.wardleyre.com today.