
BEDS3
BATHS2 full
SQUARE FEET1,161
MLS#2807174
STATUSActive
PROPERTY TYPEResidential - Single Family
SUBDIVISIONCollege Park #15
Property Description
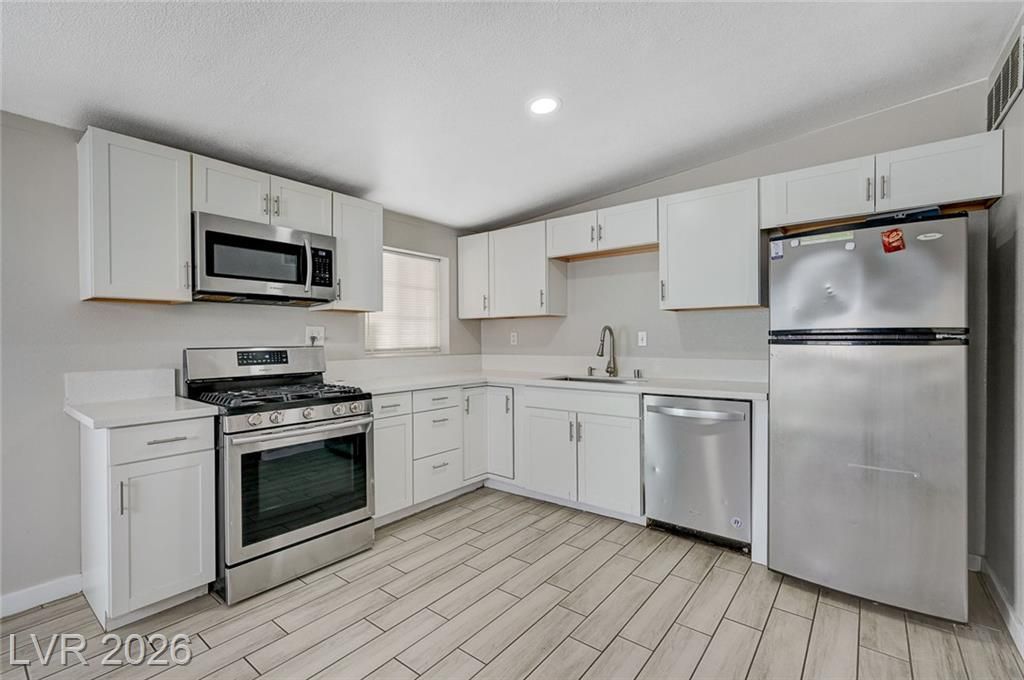
Updated s??ngle ??tory h?m? f??tur??ng 3 b?drooms, 2 bathrooms, plu?? an ?dditional den/flex space! Freshly painted with a newer roof and A/C unit, this move in ready home features an updated kitchen with quartz countertops, modern cabinetry and appliances, updated bathrooms, laminate flooring, and dual-pane windows. Enjoy covered patio areas in both the front and backyard, providing plenty of additional space for relaxing and entertaining. The den and patio additions were owner built without permits. The den offers flexible living space and could potentially be converted into a 4th bedroom with the addition of a closet and separate cooling, such as a wall A/C unit or mini split. Spacious, backyard with a large storage building with power could be used as a workshop, or hobby space. No HOA and conveniently located near shopping, dining, schools, and freeway access!
Property Features
Property Type: Residential - Single Family
Cooling: Electric
Heating: Gas, Zoned
Home Style: One Story
Lot Size: 0.14 Acres
Roof Type: Composition, Shingle
Stories: 1.0
Taxes: $729
Year Built: 1960
Amenities
Ceiling Fan(s)
Primary Downstairs
Window Treatments
Patio
Private Yard
Feature Descriptions
Appliances: Dryer, Gas Range, Microwave, Refrigerator, Washer
Association Amenities: None
Days on Site: 17
Exterior: Drywall
Fencimg: Back Yard, Chain Link
Flooring: Carpet, Laminate, Linoleum, Tile, Vinyl
Laundry: Gas Dryer Hookup, Laundry Closet, Main Level
Lot: Desert Landscaping, Landscaped, Rocks, < 1/4 Acre
Parcel#: 139-24-710-065
Parking: Attached Carport, Open, RV Potential, RV Access/Parking
Parking Notes: Attached Carport, Open, RV Potential, RV Access/Parki
Patio/Porch: Covered, Patio
Sewer: Public Sewer
Utilities: Underground Utilities
Water: Public
Window: Blinds
Room Sizes
Den: 10 X 10
Living Room: 20 X 15
Kitchen: 12 X 10
Dining Room: 10 X 11
Bedroom 3: 10 X 11
Bedroom 2: 10 X 11
Primary Bedroom: 12 X 13
Local Schools
High School: Desert Pines
Middle School: Smith J. D.
Elementary School: Williams, Tom,Williams, Tom
Listed By / Shown By
Listed By
Agency Name: South Bay Realty
Agency Contact: 702-575-8968
Agent Name: Chelsea Delgadillo

Shown By
Agent Name: The Olguin Group Real Estate
Agent Phone:
Agency Title: Wardley Real Estate

Estimate Your Payment
Estimated Payment
$ 1,478.63 per month $1,317.28 Principal & Interest $60.75 Property Tax $100.60 Homeowner's Insurance
3305 Wright Avenue | MLS# 2807174
This single family home located at 3305 Wright Avenue, North Las Vegas, NV 89030 is currently listed for sale with an asking price of $344,900. This property was built in 1960 and has 3 bedrooms and 2 full baths with 1161 sq. ft. Wright Avenue is located in the College Park #15 subdivision. Search College Park #15 real estate on olguin-group-real-estate.wardleyre.com today.