
BEDS4
BATHS3 full
SQUARE FEET2,302
MLS#2796751
STATUSActive
PROPERTY TYPEResidential - Townhouse
SUBDIVISIONBraewood Heritage #2
Property Description
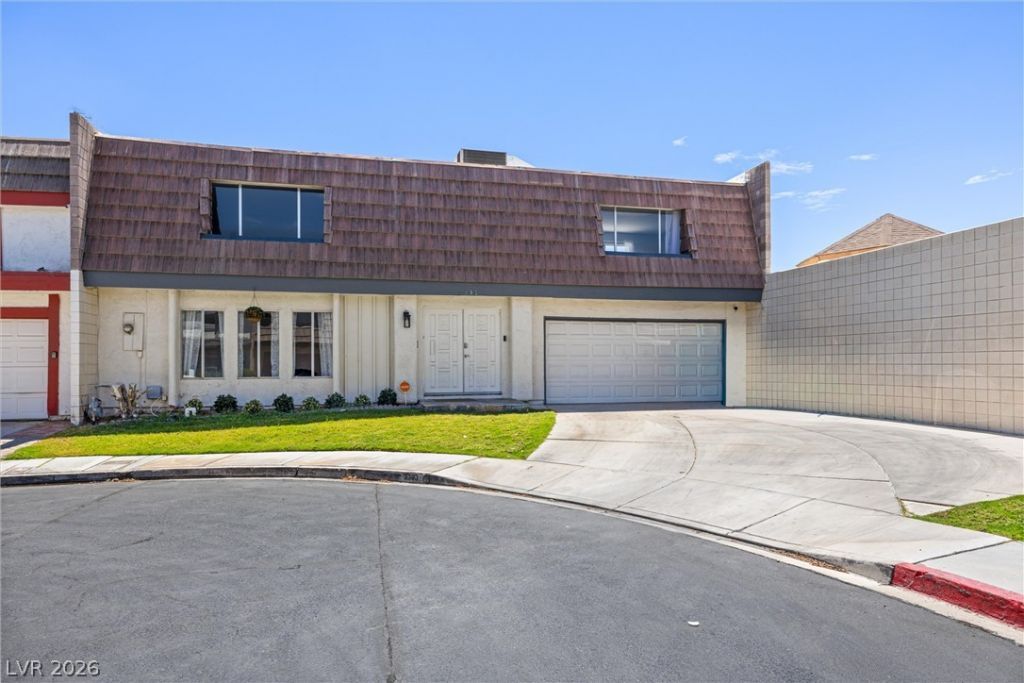
Here i?? a un??que o?????rtun??t?? t? live in a gated La?? Veg?s community, offering a 2,302 square foot townhouse. This community offers RV parking, three pools, spas, pet parks, a clubhouse, tennis courts, pickleball courts, playgrounds, a putting grren and basketball courts. This inviting two-story residence features a thoughtfully designed layout, including a primary suite conveniently located on the first floor. The primary suite boasts a walk-in closet, an additional closet, and a full bathroom with dual sinks. A secondary bedroom or office, with fireplace is situated adjacent to the kitchen, provides flexible living options. The private pool, accessible directly from the primary bedroom and the eat-in kitchen through sliding glass doors. This home also includes a three-quarter bathroom on the main level, a separate laundryroom downstairs, and a full bathroom upstairs, positioned between the two additional large bedrooms. The property's prime location provides close proximity to the Las Vegas Strip, Harry Reid Airport, and the dynamic Arts District.
Property Features
Property Type: Residential - Townhouse
Cooling: Central Air, Electric,2 Units
Fireplaces: 1
Garage: 2 car attached
Heating: Central, Gas
Home Style: Two Story
Lot Size: 0.09 Acres
Roof Type: Flat
Stories: 2.0
Taxes: $1,526
Year Built: 1976
Amenities
BathroomonMainLevel
Bedroom on Main Level
Ceiling Fan(s)
Full Bath on Main Level
Primary Downstairs
Skylights
Patio
Private Yard
Feature Descriptions
Appliances: Dryer, Dishwasher, Disposal, Microwave, Refrigerator, Washer
Association Amenities: Basketball Court, Clubhouse, Dog Park, Gated, Barbecue, Pickleball, Park, Pool, RV Parking, Spa/Hot Tub, Tennis Court(s)
Community Features: Pool
Days on Site: 52
Fencimg: Block, Back Yard
Fireplace: Bedroom, Gas
Flooring: Carpet, Tile
HOA Fee: 210/ Monthly
Hot Tub: Yes
Laundry: Electric Dryer Hookup, Gas Dryer Hookup, Main Level, Laundry Room
Lot: Cul-De-Sac, Front Yard, Sprinklers In Front, < 1/4 Acre
Parcel#: 162-13-611-017
Parking: Attached, Exterior Access Door, Garage, Garage Door Opener, Inside Entrance, Private, RV Access/Parking, RV Paved, Guest
Parking Notes: Attached, Exterior Access Door, Garage, Garage Door O
Patio/Porch: Patio
Pool: In Ground, Private, Association, Community
Sewer: Public Sewer
Swimming Pool: Yes
Utilities: Electricity Available, Underground Utilities
Water: Public
Window: Skylight(s)
Room Sizes
Kitchen: 11 X 11
Great Room: 21 X 15
Dining Room: 18 X 11
Bedroom 4: 16 X 15
Bedroom 3: 20 X 15
Bedroom 2: 10 X 16
Primary Bedroom: 14 X 15
Local Schools
High School: Chaparral
Middle School: Woodbury C. W.
Elementary School: Harris, George E.,Harris, George E.
Listed By / Shown By
Listed By
Agency Name: Realty ONE Group, Inc
Agency Contact: tuchrealestate@gmail.com
Agent Name: Elizabeth Tuch

Shown By
Agent Name: The Olguin Group Real Estate
Agent Phone:
Agency Title: Wardley Real Estate

Estimate Your Payment
Estimated Payment
$ 1,853.37 per month $1,603.73 Principal & Interest $127.17 Property Tax $122.47 Homeowner's Insurance
3303 Royce Court | MLS# 2796751
This townhouse located at 3303 Royce Court, Las Vegas, NV 89121 is currently listed for sale with an asking price of $419,900. This property was built in 1976 and has 4 bedrooms and 3 full baths with 2302 sq. ft. Royce Court is located in the Braewood Heritage #2 subdivision. Search Braewood Heritage #2 real estate on olguin-group-real-estate.wardleyre.com today.