
BEDS3
BATHS2 full
SQUARE FEET1,663
MLS#2806818
STATUSActive
PROPERTY TYPEResidential - Single Family
SUBDIVISIONCharleston Rainbow
Property Description
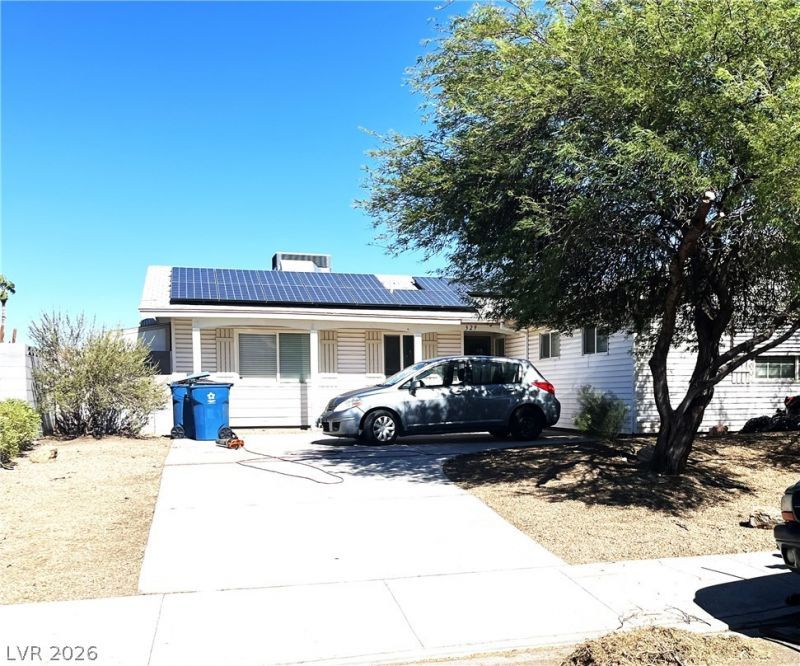
Cute and updat?d 3-b?droom h?m? ??n ? ???pular NW location w??th N?? HOA! Enjoy the benefit of PAID-FOR SOLAR, with monthly electric bills under $20. The kitchen features stainless steel appliances and granite countertops, while recent luxury vinyl flooring runs throughout the home.The converted garage provides a large, versatile room with plenty of space for relaxing, entertaining, or everyday living. A separate laundry room adds convenience and functionality.Step outside to the big backyard with plenty of room to enjoy outdoor living, Located on a quiet street in a desirable NW neighborhood.All appliances are included. A 1-year home warranty through Old Republic Home Protection will be in place for the Buyer at COE. Furnishings are available separately.With paid-for solar, no HOA, an updated interior, spacious backyard, and flexible living space, this home offers a lot of value in a popular NW location.
Property Features
Property Type: Residential - Single Family
Cooling: Central Air, Electric, Refrigerated
Heating: Central, Gas
Home Style: One Story
Lot Size: 0.15 Acres
Roof Type: Composition, Pitched, Shingle
Stories: 1.0
Taxes: $1,321
Year Built: 1969
Amenities
BathroomonMainLevel
Bedroom on Main Level
Ceiling Fan(s)
Full Bath on Main Level
Primary Downstairs
Window Treatments
Patio
Private Yard
Feature Descriptions
Accessibility: Accessible Full Bath, Low Pile Carpet
Appliances: Dryer, Dishwasher, Disposal, Gas Range, Gas Water Heater, Refrigerator, Water Heater, Washer
Association Amenities: None
Days on Site: 22
Fencimg: Back Yard, Chain Link
Flooring: Luxury Vinyl Plank
Laundry: Gas Dryer Hookup, Laundry Room
Lot: Desert Landscaping, Landscaped, Trees, < 1/4 Acre
Parcel#: 138-34-613-027
Parking: Open
Parking Notes: Open
Patio/Porch: Covered, Patio
Sewer: Public Sewer
Special View Info: None
Utilities: Cable Available, Underground Utilities
Water: Public
Window: Drapes
Room Sizes
Kitchen: 10 X 8
Bedroom 3: 13 X 11
Bedroom 2: 14 X 13
Primary Bedroom: 14 X 12
Dining Room: 10 X 10
Family Room: 21 X 20
Living Room: 18 X 13
Local Schools
High School: Bonanza
Middle School: Johnson Walter
Elementary School: Smith, Hal,Smith, Hal
Listed By / Shown By
Listed By
Agency Name: Desert Realty
Agency Contact: 702-368-4445
Agent Name: Liz Thompson

Shown By
Agent Name: The Olguin Group Real Estate
Agent Phone:
Agency Title: Wardley Real Estate

Estimate Your Payment
Estimated Payment
$ 1,787.16 per month $1,558.09 Principal & Interest $110.08 Property Tax $118.99 Homeowner's Insurance
329 Santa Fe Street | MLS# 2806818
This single family home located at 329 Santa Fe Street, Las Vegas, NV 89145 is currently listed for sale with an asking price of $407,950. This property was built in 1969 and has 3 bedrooms and 2 full baths with 1663 sq. ft. Santa Fe Street is located in the Charleston Rainbow subdivision. Search Charleston Rainbow real estate on olguin-group-real-estate.wardleyre.com today.