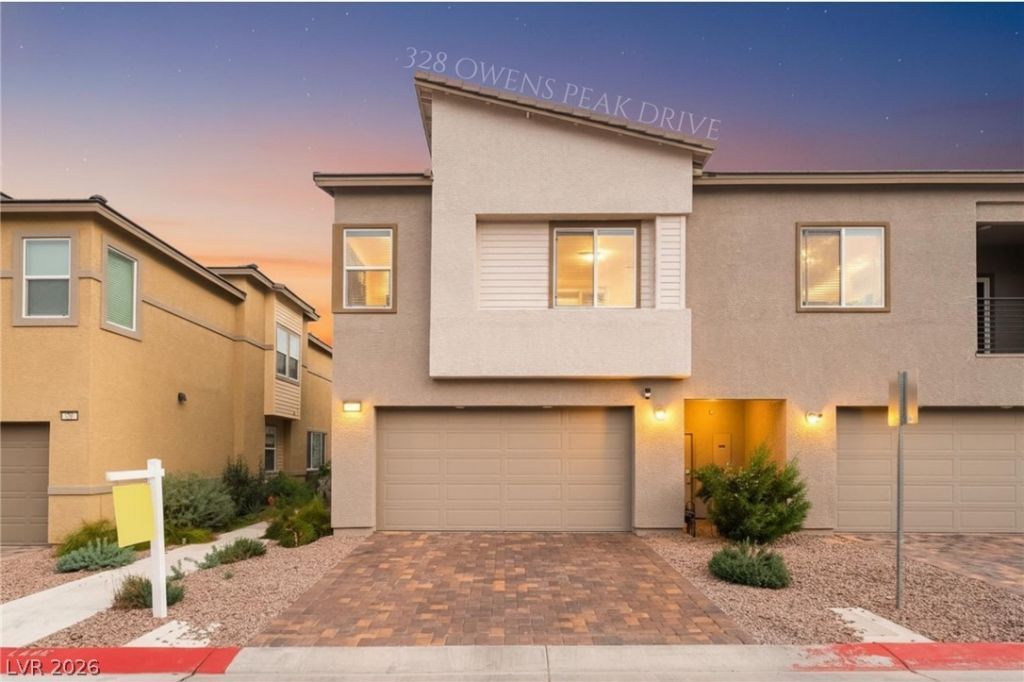

BEDS4
BATHS3 full
SQUARE FEET1,936
MLS#2764578
STATUSActive
PROPERTY TYPEResidential - Townhouse
SUBDIVISIONHighpointe At Black Mountain Ranch
Property Description
Discov?r y?ur dream h?m? ?t 328 ??w?n?? Peak Dr, Henderson, ??V 89015 with u??grades galore! This stunning 2023-built townhouse offers 4 spacious bedrooms, 3 modern bathrooms, and approximately 1,936 sq. ft. of contemporary living space in the vibrant Black Mountain neighborhood. Perfect for families or professionals, it features a stylish walk-in closet, an open floor plan, and high-end finishes, all on a 2,614 sq. ft. lot. Enjoy the convenience of nearby amenities, top-rated schools, and Henderson's scenic charm, all while living in a move-in-ready home designed for comfort and style. Don't miss this opportunity to own a nearly new gem in a sought-after community?schedule your private tour today!
Property Features
Property Type: Residential - Townhouse
Cooling: Central Air, Gas
Garage: 2 car attached
Heating: Central, Gas
Home Style: Two Story
Lot Size: 0.06 Acres
Roof Type: Tile
Stories: 2.0
Taxes: $4,276
Year Built: 2023
Amenities
Bedroom on Main Level
Ceiling Fan(s)
Window Treatments
Porch
Patio
Feature Descriptions
Appliances: Dryer, Disposal, Gas Range, Microwave, Refrigerator, Washer
Association Amenities: Dog Park, Playground, Park
Days on Site: 165
Fencimg: None
Flooring: Carpet, Tile
HOA Fee: 64/ Monthly
Laundry: Gas Dryer Hookup, Laundry Room
Lot: Desert Landscaping, Landscaped, < 1/4 Acre
Parcel#: 179-20-413-030
Parking: Attached, Garage, Private
Parking Notes: Attached, Garage, Private
Patio/Porch: Covered, Patio, Porch
Sewer: Public Sewer
Utilities: Underground Utilities
Water: Public
Window: Blinds, Window Treatments
Room Sizes
Bedroom 4: 10 X 10
Bedroom 3: 12 X 13
Bedroom 2: 11 X 11
Primary Bedroom: 14 X 13
Local Schools
High School: Foothill
Middle School: Burkholder Lyle
Elementary School: Newton, Ulis,Newton, Ulis
Listed By / Shown By
Listed By
Agency Name: LPT Realty, LLC
Agent Name: Mike S. Roland

Shown By
Agent Name: The Olguin Group Real Estate
Agent Phone:
Agency Title: Wardley Real Estate

Estimate Your Payment
Estimated Payment
$ 2,113.78 per month $1,632.76 Principal & Interest $356.33 Property Tax $124.69 Homeowner's Insurance
328 Owens Peak Drive | MLS# 2764578
This townhouse located at 328 Owens Peak Drive, Henderson, NV 89015 is currently listed for sale with an asking price of $427,500. This property was built in 2023 and has 4 bedrooms and 3 full baths with 1936 sq. ft. Owens Peak Drive is located in the Highpointe At Black Mountain Ranch subdivision. Search Highpointe At Black Mountain Ranch real estate on olguin-group-real-estate.wardleyre.com today.