
BEDS3
BATHS2 full
SQUARE FEET1,504
MLS#2806560
STATUSActive
PROPERTY TYPEResidential - Single Family
SUBDIVISIONBermuda Pyle
Property Description
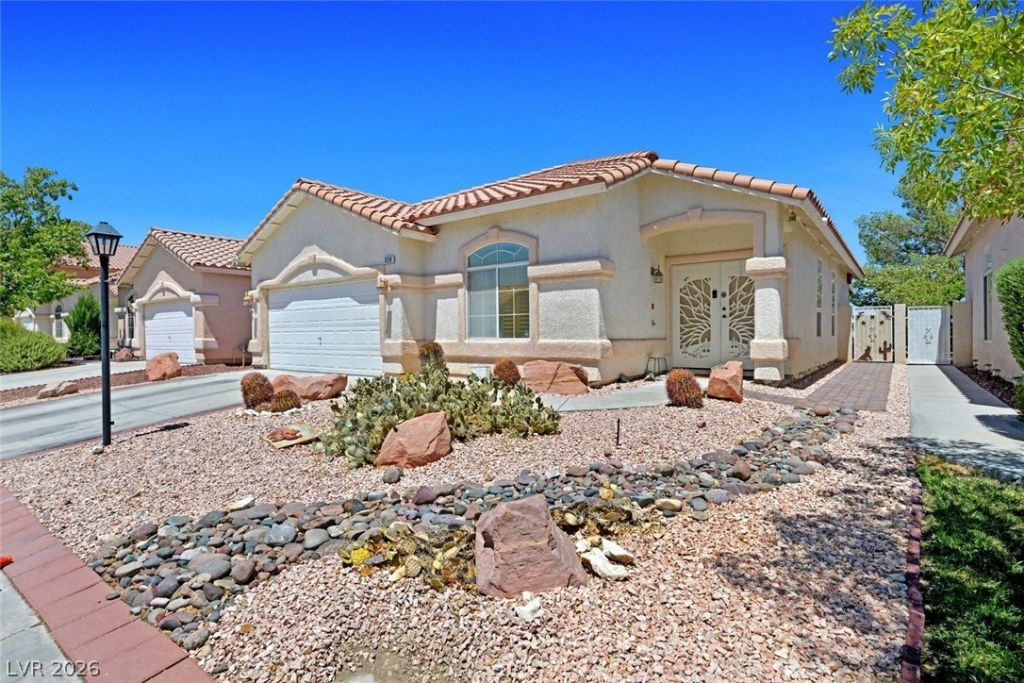
Beautifull?? upd?ted, s????????u?? three-bedroom, two-b?th, flo?r plan. Gorgeous new luxury vinyl plank flooring, classic plantation shutters, and an abundance of natural light throughout. Large kitchen offering a large breakfast bar and island, generous counter space, abundant cabinetry, and a full-size dining area that's perfect for gatherings with family and friends. Spacious primary suite with good sized bath featuring dual vanities, a relaxing soaking tub with shower, and a walk-in closet. The secondary bedrooms are generously sized, offering flexibility for family, guests, or a home office. Step outside to enjoy the beautifully updated backyard, complete with low-maintenance synthetic turf and an extended covered patio, great for outdoor dining, relaxing, or entertaining year-round. This home offers convenient access to parks, shopping, dining, and freeway access while enjoying the charm of a well-established neighborhood. This one is great!! Don't miss the opportunity to make it yours!
Property Features
Property Type: Residential - Single Family
Cooling: Central Air, Electric
Garage: 2 car attached
Heating: Central, Gas
Home Style: One Story
Lot Size: 0.11 Acres
Roof Type: Pitched, Tile
Stories: 1.0
Taxes: $1,996
Year Built: 2001
Amenities
BathroomonMainLevel
Primary Downstairs
Window Treatments
Patio
Private Yard
Feature Descriptions
Appliances: Built-In Electric Oven, Dryer, Disposal, Refrigerator, Water Softener Owned, Washer
Days on Site: 23
Fencimg: Block, Back Yard
Flooring: Luxury Vinyl Plank
HOA Fee: 65/ Monthly
Laundry: Gas Dryer Hookup, Laundry Closet
Lot: Desert Landscaping, Landscaped, Synthetic Grass, < 1/4 Acre
Parcel#: 177-28-612-037
Parking: Attached, Garage, Garage Door Opener, Inside Entrance, Private
Parking Notes: Attached, Garage, Garage Door Opener, Inside Entrance
Patio/Porch: Covered, Patio
Sewer: Public Sewer
Utilities: Underground Utilities
Water: Public
Window: Double Pane Windows, Low-Emissivity Windows, Plantation Shutters
Room Sizes
Primary Bedroom: 13 X 15
Bedroom 3: 10 X 12
Bedroom 2: 10 X 11
Dining Room: 10 X 13
Living Room: 16 X 19
Local Schools
High School: Liberty
Middle School: Silvestri
Elementary School: Hummell, John R.,Hummell, John R.
Listed By / Shown By
Listed By
Agency Name: RE/MAX Advantage
Agency Contact: (702) 860-5412
Agent Name: Leslie North

Shown By
Agent Name: The Olguin Group Real Estate
Agent Phone:
Agency Title: Wardley Real Estate

Estimate Your Payment
Estimated Payment
$ 1,974.76 per month $1,680.12 Principal & Interest $166.33 Property Tax $128.30 Homeowner's Insurance
328 Jolly January Avenue | MLS# 2806560
This single family home located at 328 Jolly January Avenue, Las Vegas, NV 89183 is currently listed for sale with an asking price of $439,900. This property was built in 2001 and has 3 bedrooms and 2 full baths with 1504 sq. ft. Jolly January Avenue is located in the Bermuda Pyle subdivision. Search Bermuda Pyle real estate on olguin-group-real-estate.wardleyre.com today.