
BEDS3
BATHS2 full 1 partial
SQUARE FEET1,464
MLS#2805884
STATUSActive
PROPERTY TYPEResidential - Townhouse
SUBDIVISIONSun Terrace Twnhms
Property Description
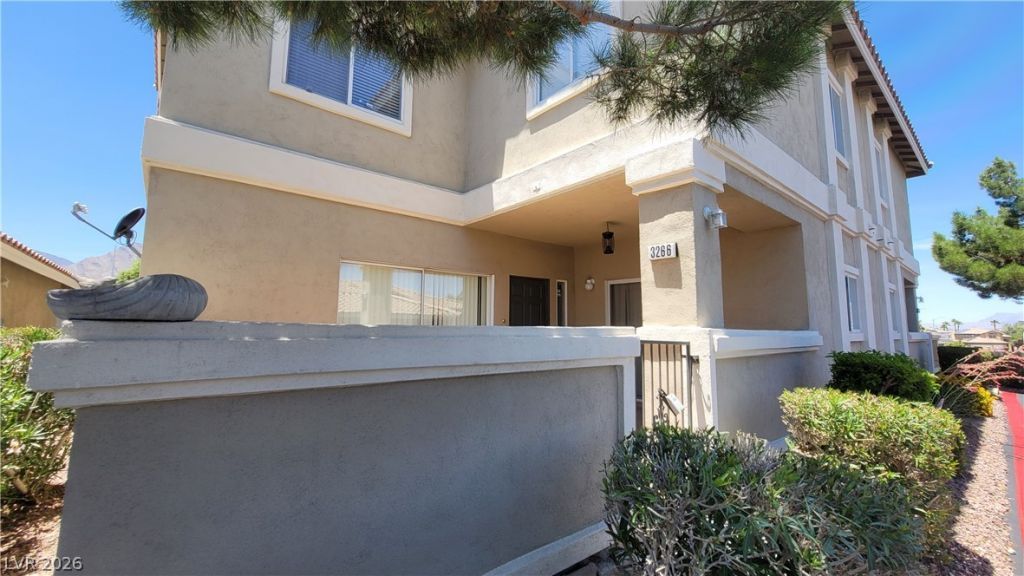
3BEDROO??, 2.5 B??TH ?????R? ???WN HOME IN GA?ED C??MMUNITY. UNIT HAS GAS FIREPLACE, A NICEPATIO IN FRONT, BUILT IN MICROWAVE, PANTRY, CEILING FANS, WALK-IN CLOSET, & SHOWER/BATHCOMBINATION. COMMUNITY POOL, CONVENIENT TO 215 BELTWAY, SHOPPING, 1 CAR DETACHED GARAGE,1 ASSIGNED PARKING #5 NEXT TO PATIO.
Property Features
Property Type: Residential - Townhouse
Cooling: Central Air, Electric
Fireplaces: 1
Garage: 1
Heating: Central, Gas
Home Style: Two Story
Lot Size: 0.02 Acres
Roof Type: Tile
Stories: 2.0
Taxes: $1,261
Year Built: 1997
Amenities
BathroomonMainLevel
None
Patio
Feature Descriptions
Appliances: Dryer, Dishwasher, Disposal, Gas Range, Microwave, Refrigerator, Washer
Association Amenities: Gated, Pool
Community Features: Pool
Days on Site: 25
Fencimg: None
Fireplace: Family Room, Gas
Flooring: Laminate
HOA Fee: 215/ Monthly
Laundry: Gas Dryer Hookup, Upper Level
Lot: Desert Landscaping, Landscaped, < 1/4 Acre
Parcel#: 138-07-820-008
Parking: Detached, Garage, Guest, Private
Parking Notes: Detached, Garage, Guest, Private
Patio/Porch: Patio
Pool: Association, Community
Sewer: Public Sewer
Swimming Pool: Yes
Utilities: Cable Available
Water: Public
Room Sizes
Bedroom 3: 10 X 10
Family Room: 18 X 14
Dining Room: 9 X 9
Bedroom 2: 10 X 10
Primary Bedroom: 12 X 11
Local Schools
High School: Centennial
Middle School: Leavitt Justice Myron E
Elementary School: Tarr, Sheila,Tarr, Sheila
Listed By / Shown By
Listed By
Agency Name: R.I.S.E
Agency Contact: 702-541-4244
Agent Name: Sarah Sorrells

Shown By
Agent Name: The Olguin Group Real Estate
Agent Phone:
Agency Title: Wardley Real Estate

Estimate Your Payment
Estimated Payment
$ 1,420.19 per month $1,221.80 Principal & Interest $105.08 Property Tax $93.30 Homeowner's Insurance
3266 Mystic Ridge Court | MLS# 2805884
This townhouse located at 3266 Mystic Ridge Court, Las Vegas, NV 89129 is currently listed for sale with an asking price of $319,900. This property was built in 1997 and has 3 bedrooms and 2 full and 1 partial baths with 1464 sq. ft. Mystic Ridge Court is located in the Sun Terrace Twnhms subdivision. Search Sun Terrace Twnhms real estate on olguin-group-real-estate.wardleyre.com today.